
BEDS3
BATHS3 full
SQUARE FEET2,768
MLS#12705237
STATUSNew
PROPERTY TYPEResidential - Single Family
SCHOOLDistrict 200
Property Description
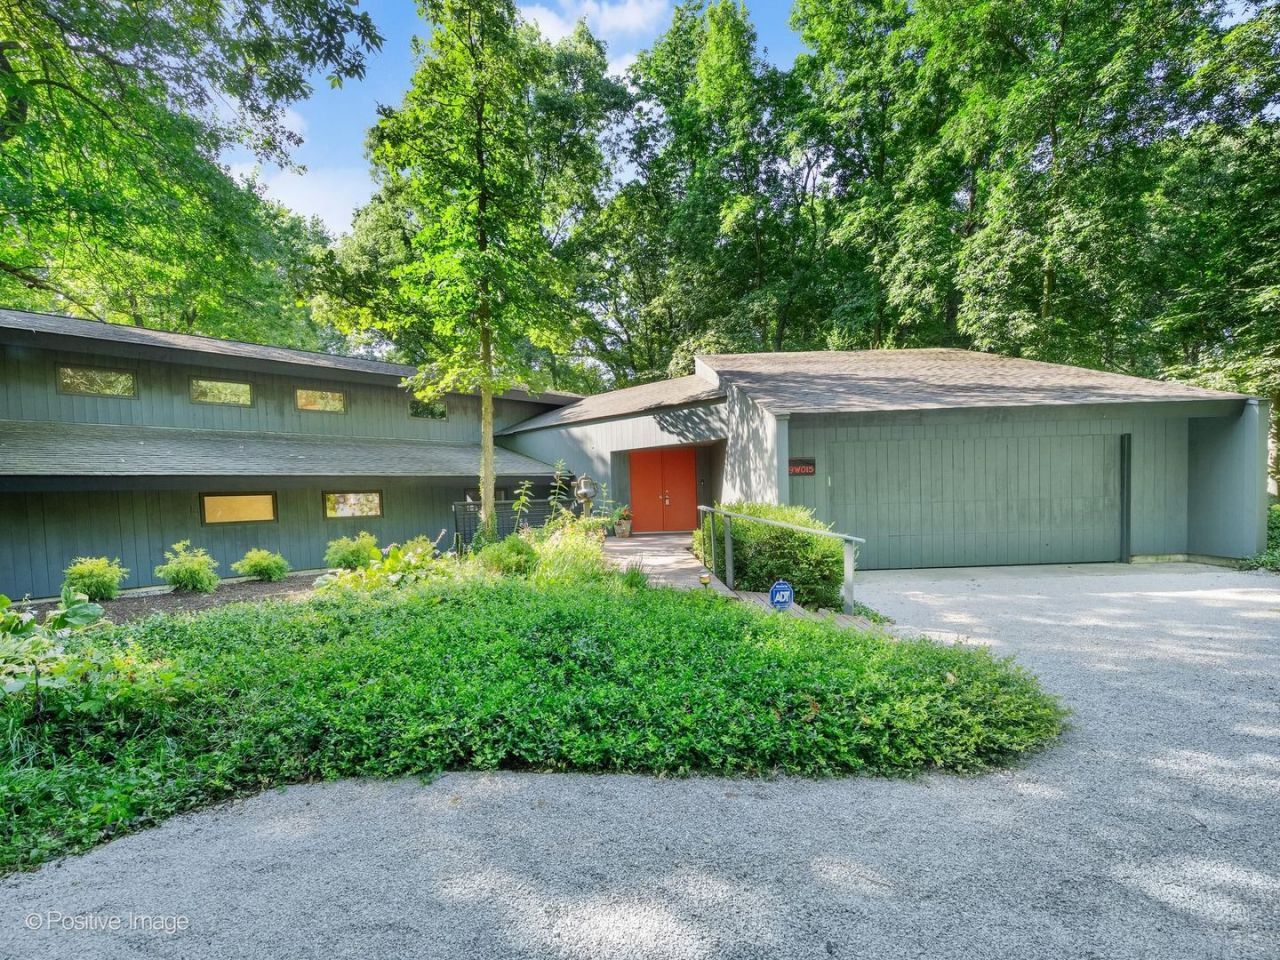
STUNNING CONTEMPORARY ESTATE SET ON 1.24 PRIVATE ACRES! Designed by renowned architect Tony Frigo, this exceptional custom residence offers a rare blend of architectural sophistication and natural serenity. Perfectly positioned with Blackwell Forest Preserve bordering the eastern property line and a protected bird sanctuary to the south, this one-of-a-kind setting provides unmatched privacy and picturesque views. A sprawling rear deck extends the length of the home, creating the ideal outdoor retreat to enjoy the peaceful, wooded landscape. Inside, soaring vaulted ceilings and dramatic walls of windows fill the open-concept living and dining areas with natural light, while a gas-start fireplace adds warmth and ambiance. Sliding glass doors seamlessly connect the interior to the expansive outdoor living space. The thoughtfully designed eat-in kitchen features a generous center island with a butcher block countertop, seating, and stainless steel appliances, making it equally suited for everyday living and effortless entertaining. Offering exceptional flexibility, the home features two luxurious primary suites-one on the main level and another in the upper loft/flex space-each with its own private en-suite bath. A second main-level bedroom, full hall bath, convenient first-floor laundry, abundant closet space, and a dedicated storage room complete the home's highly functional layout. Basement crawl space has concrete floor for exceptional storage. Ideally located in highly acclaimed District 200, this remarkable property combines the tranquility of nature with easy access to premier shopping, dining, and major expressways including I-88 and I-355, offering the perfect balance of privacy, luxury, and convenience.
Property Features
Property Type: Residential - Single Family
Basement: Crawl Space
Cooling: Central Air, Zoned
Fireplaces: 1
Garage: 2.5
Heating: Natural Gas, Forced Air, Sep Heating Systems - 2+, Zo
Home Style: Contemporary
Lot Size: 1.24 Acres
Roof Type: Asphalt
Taxes: $3,337
Year Built: 1988
Amenities
Vaulted Ceiling(s)
1st Floor Bedroom
1st Floor Full Bath
Built-in Features
Open Floorplan
Feature Descriptions
Additional rooms: Foyer, Utility Room-2nd Floor, Storage
Additional Structures: None
Appliances: Range, Dishwasher, Refrigerator, Washer, Dryer, Stainless Steel Appliance(s), Water Softener
Association Includes: None
Dining Room: Kitchen/Dining Combo
Exterior: Cedar
Fireplace: Wood Burning, Gas Starter
Fireplace Location(s): Living Room
Laundry: Main Level, Sink
Lot: Wooded
Lot Dimensions: 336x116x62x200x145x229
Other Equipment: CO Detectors, Ceiling Fan(s), Water Heater-Gas
Parcel#: 0427410026
Parking: Gravel, Garage Door Opener, Yes, Garage Owned, Attached, Garage
Sewer: Septic Tank
Total Rooms: 6
Township: Winfield
Water: Well
Room Sizes
Foyer: 12X8
Utility Room-2nd Floor: 4X6
Storage: 9X9
Bedroom 2: 13X12
Bedroom 3: 23X21
Dining Room: 13X12
Kitchen: 18X12
Laundry: 9X8
Living Room: 28X27
Primary Bedroom: 16X50
Local Schools
High School: Wheaton Warrenville South H S
Middle School: Hubble Middle School
Elementary School: Johnson Elementary School
School District: District 200
Listed By / Shown By
Listed By
Agency Name: RE/MAX Suburban
Agency Phone: 630-653-1900
Shown By
Agent Name: Aimee Leon
Agent Phone: (815) 516-7879
Agency Title: Gambino Realtors

Estimate Your Payment
Estimated Payment
$ 4,193.12 per month $3,678.82 Principal & Interest $278.08 Property Tax $236.22 Homeowner's InsuranceChange Payment Information

Member Participants (and their affiliated licensees, if applicable) shall indicate on their websites that IDX information is provided exclusively for consumers’ personal non-commercial use, that it may not be used for any purpose other than to identify prospective properties consumers may be interested in purchasing, that the data is deemed reliable but is not guaranteed by MLS GRID, and that the use of the MLS GRID Data may be subject to an end user license agreement prescribed by the Member Participant’s applicable MLS if any and as amended from time to time. MLS GRID may, at its discretion, require use of other disclaimers as necessary to protect Member Participant, and/or their MLS from liability.
Based on information submitted to the MLS GRID. All data is obtained from various sources and may not have been verified by broker or MLS GRID. Supplied Open House Information is subject to change without notice. All information should be independently reviewed and verified for accuracy. Properties may or may not be listed by the office/agent presenting the information.
Privacy Policy / DMCA Notice / ADA Accessibility


This site is hosted, designed and copyright
© 1994 - 2026 by
Delta Media Group, Inc. -- Patent Pending --
29w015 Forest Lane | MLS# 12705237
This single family home located at 29w015 Forest Lane , Warrenville, IL 60555 is currently listed for sale with an asking price of $809,900. This property was built in 1988 and has 3 bedrooms and 3 full baths with 2768 sq. ft. 29w015 Forest Lane is located within the District 200 school district. Search Warrenville real estate on aleon.gogambino.com today.