
BEDS3
BATHS3 full 1 partial
SQUARE FEET2,400
MLS#12717944
STATUSNew
PROPERTY TYPEResidential - Townhouse
SUBDIVISIONPleasant Square
SCHOOLDistrict 211
Property Description
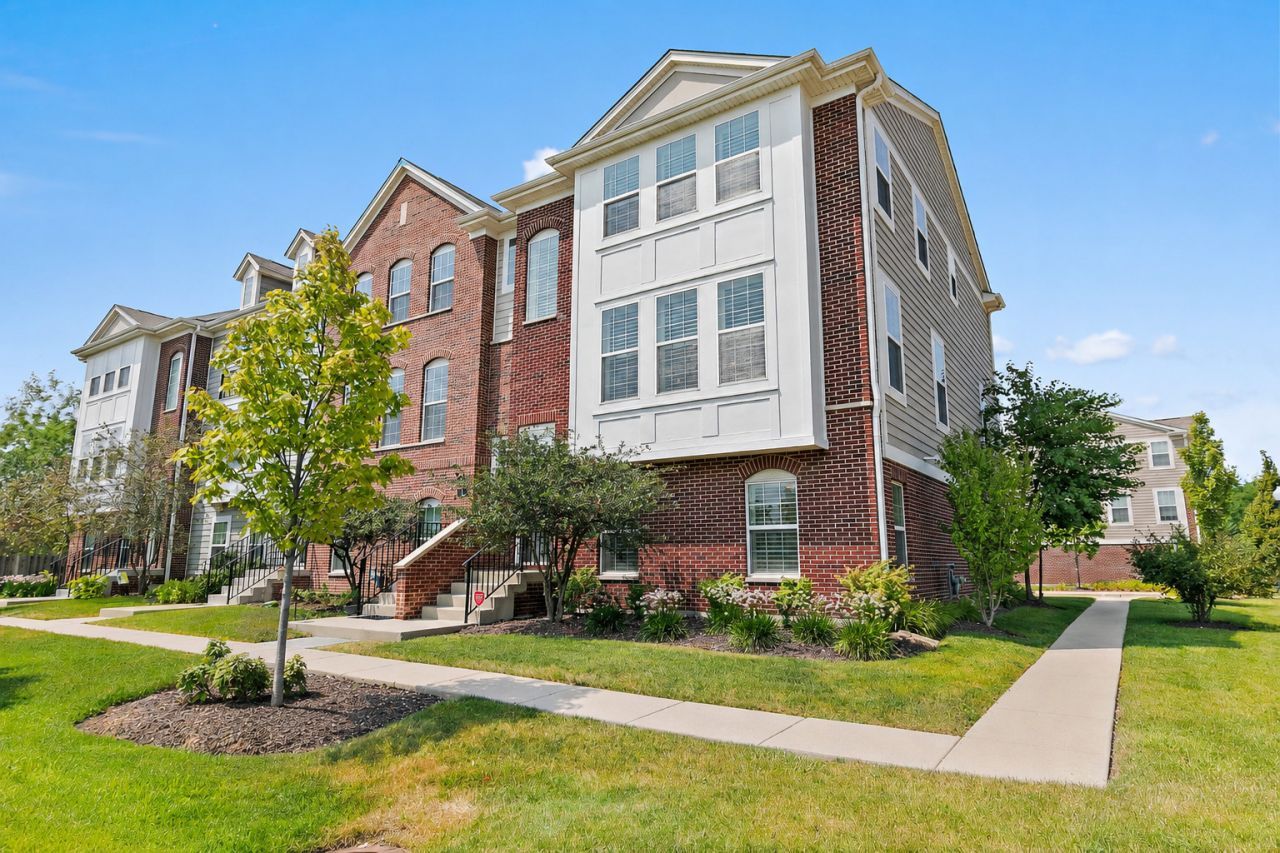
Welcome to this stunning 3-bedroom, 3.5-bath luxury townhome in Schaumburg's highly sought-after Pleasant Square community! Perfectly situated on a premium end-unit lot, this is one of only four townhomes overlooking the beautiful Schaumburg Town Square, offering picturesque views and an exceptional walkable lifestyle. Offering approximately 2,400 square feet of thoughtfully designed living space, this home combines luxury, quality craftsmanship, and outstanding convenience. Each of the three spacious bedrooms features its own private en-suite bath, while generous walk-in closets enhance functionality throughout. The designer gourmet kitchen is truly the heart of the home and was created with both beauty and functionality in mind. It features premium stainless-steel appliances including a Thermador Professional gas range, Bosch electric convection wall oven, Bosch steam convection oven, Bosch dishwasher and a KitchenAid refrigerator. Beautiful 42-inch custom cabinetry offers an abundance of storage with full-extension dovetail drawers, extensive deep pots-and-pans drawers, quartz countertops, a large center island, walk-in pantry, and the highly acclaimed Galley Ideal Workstation Sink, complete with its integrated accessories including the custom cutting board and workstation system that transforms the sink into a highly efficient food prep and entertaining space. The spacious kitchen easily accommodates a dining table and opens to a private balcony-perfect for morning coffee or relaxing evenings. It flows seamlessly into the expansive great room where walls of windows flood the space with natural light. Custom California Closets built-in bookcases and storage drawers create an elegant focal point while adding both beauty and functionality. Luxury finishes continue throughout with upgraded low-maintenance engineered hardwood, porcelain tile, and luxury vinyl plank flooring, custom Norman Plantation Shutters, premium Indow interior window inserts that enhance comfort, energy efficiency, and noise reduction, and a premium Angel whole-home water filtration and conditioning system, providing exceptionally clean, high-quality water throughout the home. Recessed lighting is featured throughout the entire home, and all bedrooms include ceiling fans for added comfort. Solid interior doors throughout the home for noise reduction. Electrolux washer and dryer are also included. Upstairs, a versatile flex space features a premium Sunlighten Infrared Sauna, creating your own private wellness retreat. The two upstairs bedrooms also showcase elegant tray ceilings, adding architectural detail and a sense of spaciousness. The oversized two-car garage offers additional storage space and a professionally finished epoxy floor. Step outside and enjoy one of Schaumburg's most desirable locations. Just a short walk to the Schaumburg Library, Veterans Gateway Park, Tony's Fresh Market, Sweet Reserve Bakery & Cafe, Lou Malnati's, Bonefish Grill, Hopscotch, summer Farmer'
Property Features
Property Type: Residential - Townhouse
Basement: None
Cooling: Central Air
Garage: 2
Heating: Natural Gas, Forced Air
Lot Size: 1,682
Roof Type: Asphalt
Stories: 3.0
Taxes: $10,971
Year Built: 2016
Amenities
Sauna
Storage
Built-in Features
Walk-In Closet(s)
High Ceilings
Pantry
Quartz Counters
Feature Descriptions
Additional rooms: Foyer, Storage, Walk In Closet
Appliances: Double Oven, Range, Dishwasher, Refrigerator, Washer, Dryer, Stainless Steel Appliance(s), Oven
Association Amenities: Park
Association Includes: Insurance, Exterior Maintenance, Lawn Care, Snow Removal
Exterior: Vinyl Siding, Brick
HOA Fee: 266/ Monthly
Laundry: Upper Level, Washer Hookup, In Unit
Lot: Corner Lot, Landscaped
Lot Dimensions: 1682
Parcel#: 07221130490000
Parking: Concrete, Garage Door Opener, Yes, Garage Owned, Attached, Garage
Pet Allowed: Cats OK, Dogs OK
Sauna: Yes
Sewer: Public Sewer
Total Rooms: 5
Township: Schaumburg
Water: Lake Michigan
Room Sizes
Foyer: 3X3
Storage: 12X3
Walk In Closet: 8X6
Bedroom 2: 16X14
Bedroom 3: 12X12
Kitchen: 19X14
Laundry: 9X5
Living Room: 21X19
Primary Bedroom: 17X15
Local Schools
High School: Schaumburg High School
Middle School: Keller Junior High School
Elementary School: Enders-Salk Elementary School
School District: District 211
Listed By / Shown By
Listed By
Agency Name: Royal Family Real Estate
Agency Phone: 847-985-0200
Shown By
Agent Name: Aimee Leon
Agent Phone: (815) 516-7879
Agency Title: Gambino Realtors

Estimate Your Payment
Estimated Payment
$ 3,524.57 per month $2,452.83 Principal & Interest $914.25 Property Tax $157.50 Homeowner's InsuranceChange Payment Information

Member Participants (and their affiliated licensees, if applicable) shall indicate on their websites that IDX information is provided exclusively for consumers’ personal non-commercial use, that it may not be used for any purpose other than to identify prospective properties consumers may be interested in purchasing, that the data is deemed reliable but is not guaranteed by MLS GRID, and that the use of the MLS GRID Data may be subject to an end user license agreement prescribed by the Member Participant’s applicable MLS if any and as amended from time to time. MLS GRID may, at its discretion, require use of other disclaimers as necessary to protect Member Participant, and/or their MLS from liability.
Based on information submitted to the MLS GRID. All data is obtained from various sources and may not have been verified by broker or MLS GRID. Supplied Open House Information is subject to change without notice. All information should be independently reviewed and verified for accuracy. Properties may or may not be listed by the office/agent presenting the information.
Privacy Policy / DMCA Notice / ADA Accessibility


This site is hosted, designed and copyright
© 1994 - 2026 by
Delta Media Group, Inc. -- Patent Pending --
3 Margaret Court | MLS# 12717944
This townhouse located at 3 Margaret Court , Schaumburg, IL 60194 is currently listed for sale with an asking price of $539,995. This property was built in 2016 and has 3 bedrooms and 3 full and 1 partial baths with 2400 sq. ft. Margaret Court is located in the Pleasant Square subdivision within the District 211 school district. Search Pleasant Square real estate on aleon.gogambino.com today.