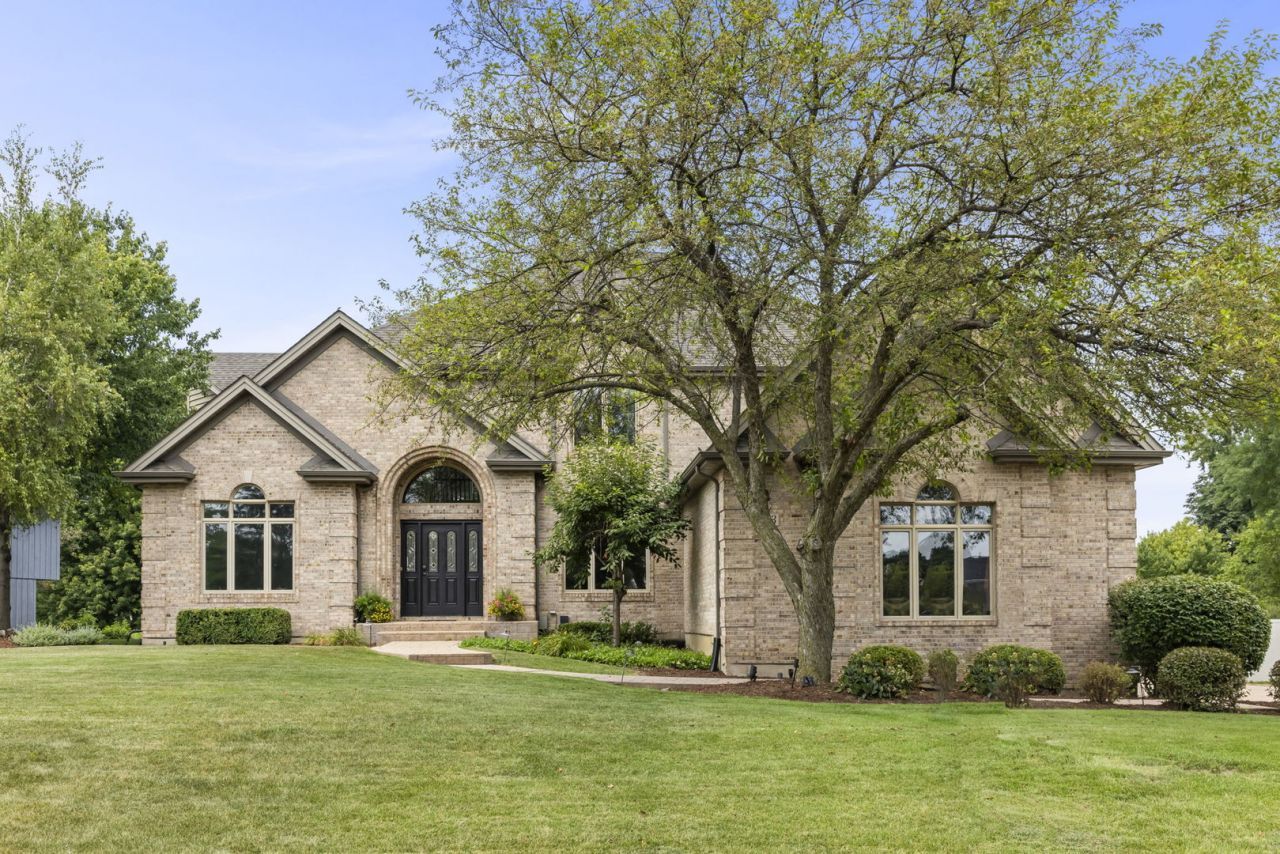

BEDS4
BATHS3 full 1 partial
SQUARE FEET4,124
MLS#12708855
STATUSNew
PROPERTY TYPEResidential - Single Family
SUBDIVISIONIndian Lakes
SCHOOLDistrict 87
Property Description
Every detail of this remarkable home has been thoughtfully curated to deliver the perfect blend of luxury, comfort, and timeless design. Elegance and exceptional craftsmanship come together in this stunning custom residence designed for both everyday living and unforgettable entertaining. Step through the grand two-story foyer, you'll be captivated by the home's impressive architecture, where soaring ceilings and an open-concept design create a dramatic first impression. The foyer seamlessly flows into the two-story family room, highlighted by vaulted ceilings, cozy fireplace with a dimensional horizontal finish, and spectacular wall of floor-to-ceiling windows that fill the home with natural light. French doors lead to a private main-level office complete with custom built-in cabinetry, and decorative 2 layered weave walls, providing the perfect work-from-home retreat. A separate formal living room walls has visual multi-layered, grass clothe effects, and offers flexible space for entertaining, a piano room, or an additional sitting area. The heart of the home is the spectacular chef's kitchen, beautifully redesigned by the renowned Abruzzo Builders with premium finishes including leathered marble counter tops and impeccable craftsmanship throughout. Custom cabinetry, top-of-the-line fixtures, and thoughtful design make this space as functional as it is beautiful. The oversized center island offers generous seating and serves as the perfect gathering place, while the massive butler's pantry provides exceptional storage and organization. Culinary enthusiasts will appreciate the impressive Forno double oven featuring 8 burners, a griddle, complemented by stainless steel appliances and a spacious dining area overlooking the backyard. Upstairs, you'll find four generously sized bedrooms with plenty of closet space, ceiling fans, and vaulted ceilings. The primary suite boasts a beautiful bathroom with heated floors, standup shower, jacuzzi tub, and separate sinks plus 2 massive closets for all your shopping addictions. The fully finished walkout basement continues the home's exceptional living space and was thoughtfully designed with entertaining in mind. Friends and family will love gathering around the custom golf-themed bar featuring a wet bar, wine cooler, beverage refrigerator, and dishwasher. A spacious recreation room offers endless possibilities for movie nights and game days, while a dedicated fitness room and full bathroom add both convenience and versatility. Step outside and discover your own private backyard retreat. Professionally landscaped grounds surround an expansive brick paver patio designed for entertaining on any scale. Relax beneath the beautiful covered wood canopy, gather around the impressive outdoor brick fireplace on cool evenings, or prepare meals on the built-in gas grill. A small vegetable garden and mature landscaping complete this peaceful outdoor oasis, offering beauty and privacy throughout the seasons. Rounding out
Property Features
Property Type: Residential - Single Family
Basement: Finished, Exterior Entry, Egress Window,9 ft + pour, Rec/Family Area, Storage Space, Walk-Up Access, Daylight, Full, Walk-Out Access
Basement: Yes
Cooling: Central Air
Fireplaces: 1
Garage: 3
Heating: Natural Gas, Radiant Floor
Home Style: Traditional
Lot Size: 0.46 Acres
Roof Type: Asphalt
Taxes: $17,015
Year Built: 2000
Amenities
Vaulted Ceiling(s)
Cathedral Ceiling(s)
Dry Bar
Built-in Features
Walk-In Closet(s)
Bookcases
High Ceilings
Open Floorplan
Feature Descriptions
Additional rooms: Office, Exercise Room, Family Room, Foyer, Storage, Walk In Closet
Additional Structures: Other, Outdoor Kitchen, See Remarks
Appliances: Double Oven, Microwave, Dishwasher, High End Refrigerator, Bar Fridge, Washer, Dryer, Disposal, Stainless Steel Appliance(s), Wine Refrigerator, Gas Oven, Humidifier
Association Includes: None
Bath Features: Whirlpool, Separate Shower, Steam Shower, Double Sink, Soaking Tub
Dining Room: Separate
Exterior: Brick, Cedar
Fireplace: Gas Log, Gas Starter
Fireplace Location(s): Family Room
Laundry: Main Level, Gas Dryer Hookup, Electric Dryer Hookup, In Unit
Lot: Irregular Lot, Landscaped
Lot Dimensions: 131x180
Other Equipment: Ceiling Fan(s), Sump Pump
Parcel#: 0221202021
Parking: Concrete, Garage Door Opener, Garage, Yes, Garage Owned, Attached
Sewer: Public Sewer
Total Rooms: 11
Township: Bloomingdale
Water: Lake Michigan, Public
Room Sizes
Office: 16X14
Exercise Room: 29X11
Family Room - Down: 60X25
Foyer: 15X13
Storage: 36X22
Walk In Closet: 30X10
Bar/Entertainment: 23X18
Bedroom 2: 16X13
Bedroom 3: 15X14
Bedroom 4: 13X12
Dining Room: 13X11
Family Room: 14X13
Kitchen: 28X24
Laundry: 12X10
Living Room: 35X20
Primary Bedroom: 19X13
Local Schools
High School: Glenbard North High School
Middle School: Stratford Middle School
Elementary School: Cloverdale Elementary School
School District: District 87
Listed By / Shown By
Listed By
Agency Name: Century 21 Circle
Agency Phone: 630-543-5640
Shown By
Agent Name: Aimee Leon
Agent Phone: (815) 516-7879
Agency Title: Gambino Realtors

Estimate Your Payment
Estimated Payment
$ 7,213.86 per month $5,446.23 Principal & Interest $1,417.92 Property Tax $349.71 Homeowner's InsuranceChange Payment Information

Member Participants (and their affiliated licensees, if applicable) shall indicate on their websites that IDX information is provided exclusively for consumers’ personal non-commercial use, that it may not be used for any purpose other than to identify prospective properties consumers may be interested in purchasing, that the data is deemed reliable but is not guaranteed by MLS GRID, and that the use of the MLS GRID Data may be subject to an end user license agreement prescribed by the Member Participant’s applicable MLS if any and as amended from time to time. MLS GRID may, at its discretion, require use of other disclaimers as necessary to protect Member Participant, and/or their MLS from liability.
Based on information submitted to the MLS GRID. All data is obtained from various sources and may not have been verified by broker or MLS GRID. Supplied Open House Information is subject to change without notice. All information should be independently reviewed and verified for accuracy. Properties may or may not be listed by the office/agent presenting the information.
Privacy Policy / DMCA Notice / ADA Accessibility


This site is hosted, designed and copyright
© 1994 - 2026 by
Delta Media Group, Inc. -- Patent Pending --
303 Cardinal Drive | MLS# 12708855
This single family home located at 303 Cardinal Drive , Bloomingdale, IL 60108 is currently listed for sale with an asking price of $1,199,000. This property was built in 2000 and has 4 bedrooms and 3 full and 1 partial baths with 4124 sq. ft. Cardinal Drive is located in the Indian Lakes subdivision within the District 87 school district. Search Indian Lakes real estate on aleon.gogambino.com today.