
BEDS4
BATHS2 full
SQUARE FEET1,874
MLS#PACB2056218
STATUSACTIVE
PROPERTY TYPEResidential - Single Family
SUBDIVISIONDELBROOK MANOR
SCHOOLCUMBERLAND VALLEY
Property Description
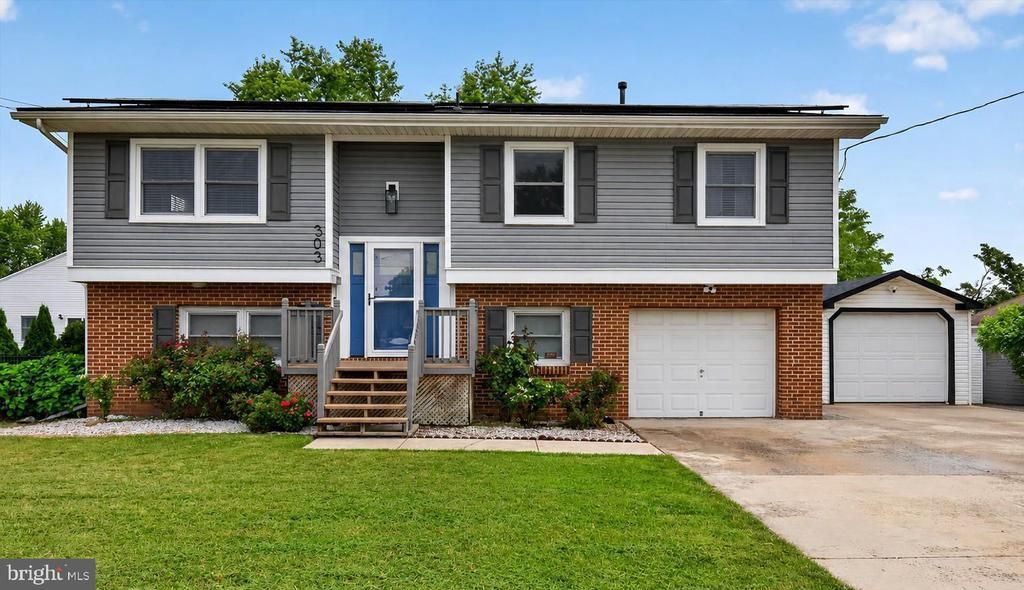
Welcome to this beautifully updated home in Hampden Township, located in the highly sought-after Cumberland Valley School District! Thoughtfully improved inside and out, this move-in ready property offers quality upgrades, modern finishes, and peace of mind with a one-year home warranty. The stunning kitchen was completely remodeled in 2020 and features gorgeous quartz countertops, a convenient pot filler, new stainless steel appliances, natural gas cooking and updated flooring. Major mechanical and exterior improvements include a new roof (2022), siding (2022), front door (2022), natural gas furnace (2024), central air conditioning (2024), and natural gas water heater (2022). Additional features include 200-amp electrical service and a natural gas dryer. Step outside to your own backyard retreat featuring a saltwater swimming pool with a newer liner(2023) Loop Loc Cover (2023) and a natural gas hookup already in place for future pool heating perfect for extending your swimming season. Plus a covered lower deck with commercial kitchen equipment. & A beautifully landscaped yard featuring a Koi pond makes this a tranquil oasis. Energy-conscious buyers will appreciate the solar panel system, designed to help lower electricity costs. With extensive updates, desirable natural gas utilities, and an unbeatable Hampden Township location, this exceptional home is ready for its next owners. Schedule your private showing today!
Property Features
Property Type: Residential - Single Family
Basement: Yes
Basement: Combination, Daylight, Full
Cooling: Central A/C
Fireplaces: 1
Fuel Type: Natural Gas
Garage: 2
Heating: 90% Forced Air
Home Style: Bi-level
Lot Size: 0.27 Acres
Stories: 2.0
Taxes: $2,875
Year Built: 1972
Feature Descriptions
Accessibility: 2+ Access Exits
Additional Structures: Above Grade, Below Grade
Appliances: Built-In Microwave, Dishwasher, Disposal, Dryer - Gas, Washer, Microwave, Oven/Range - Gas, Refrigerator
Days on Site: 1
Electric: 200+ Amp Service
Exterior: Stick Built
Fencing: Fully
Fireplace: Gas/Propane
Flooring: Luxury Vinyl Plank
Interior: Ceiling Fan(s)
Lot Dimensions: 0.27 Acre(S)
Municipality: HAMPDEN TWP
Parking Features: Electric Vehicle Charging Station(s)
Parking Notes: 6 Total Parking Spaces
Pet Restrictions: No Pet Restrictions
Rooms: Dining Room, Bedroom 4,Kitchen, Family Room, Sun/Florida Room, Recreation Room
Sewer: Public Sewer
SQFT Above Finished: 1874
SQFT Total Finished: 1874
Structure Type: Detached
Swimming Pool: Saltwater, In Ground
Total Garage/Parking Spaces: 6
Water: Public
Room Sizes
Recreation Room: 13 x 23 Level - Lower 1
Bedroom 4: 11 x 11 Level - Lower 1
Dining Room: 12 x 10 Level - Main
Kitchen: 10 x 8 Level - Main
Family Room: 15 x 13 Level - Main
Sun/Florida Room: 12 x 11 Level - Main
Local Schools
High School: CUMBERLAND VALLEY
Middle School: MOUNTAIN VIEW
Elementary School: SPORTING HILL
School District: CUMBERLAND VALLEY
Listed By / Shown By
Listed By
Agency Name: Berkshire Hathaway HomeServices Homesale Realty
Shown By
Agent Name: Aimee Leon
Agent Phone: (815) 516-7879
Agency Title: Gambino Realtors

Estimate Your Payment
Estimated Payment
$ 2,028.16 per month $1,680.66 Principal & Interest $239.58 Property Tax $107.92 Homeowner's InsuranceChange Payment Information
Privacy Policy / DMCA Notice / ADA Accessibility


This site is hosted, designed and copyright
© 1994 - 2026 by
Delta Media Group, Inc. -- Patent Pending --
303 Kay Road | MLS# PACB2056218
This single family home located at 303 Kay Road, Mechanicsburg, PA 17050 is currently listed for sale with an asking price of $370,000. This property was built in 1972 and has 4 bedrooms and 2 full baths with 1874 sq. ft. Kay Road is located in the DELBROOK MANOR subdivision within the CUMBERLAND VALLEY school district. Search DELBROOK MANOR real estate on aleon.gogambino.com today.