
BEDS4
BATHS3 full 1 partial
SQUARE FEET3,157
MLS#12813207
STATUSNew
PROPERTY TYPEResidential - Condominium
SCHOOLDistrict 299
Property Description
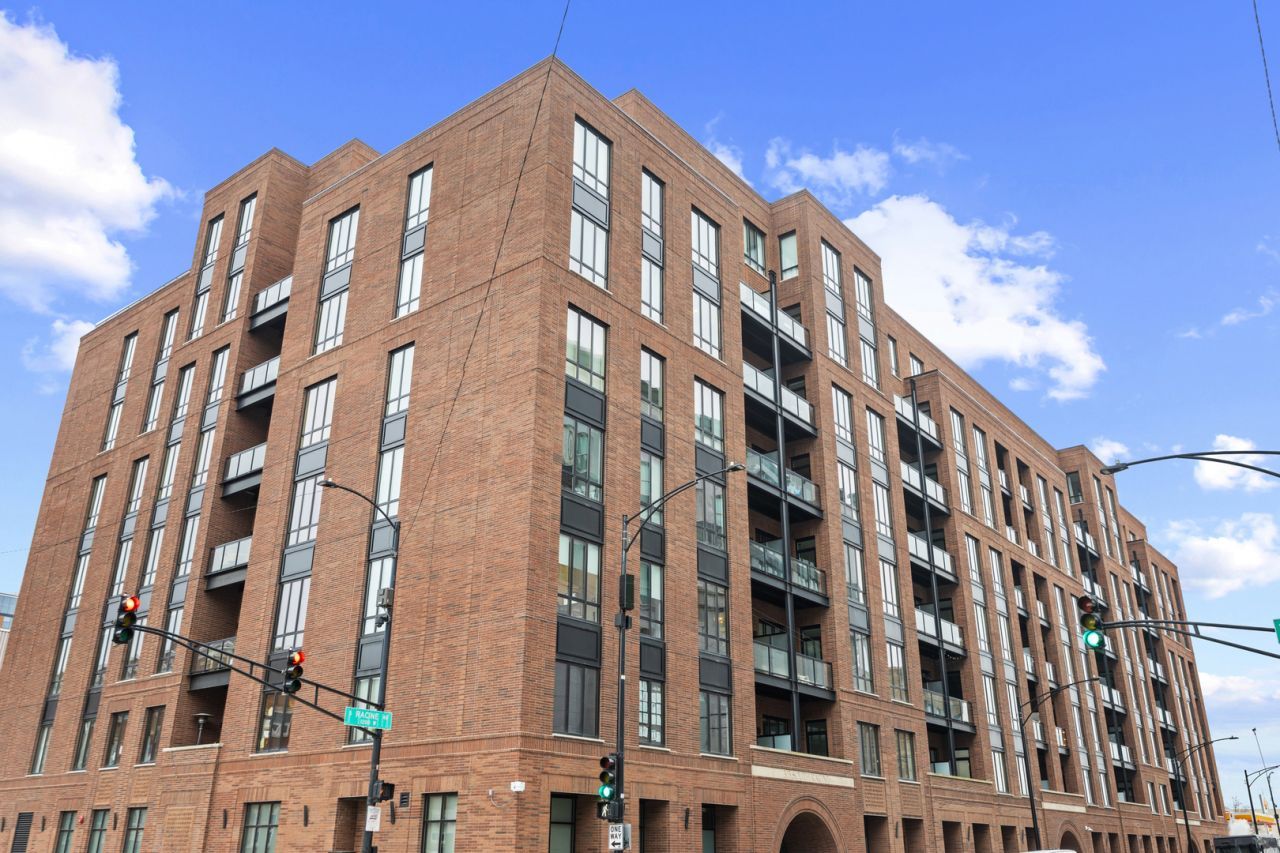
Welcome to a rare opportunity in the heart of the West Loop, this is the only home in the entire development with a private in-unit elevator, making everyday living effortlessly comfortable and beautifully accessible. This stunning 3,157 sq ft duplex penthouse feels less like a condo and more like a luxury home in the sky, complete with a breathtaking private roof deck that showcases some of the most unforgettable Chicago skyline views you'll ever see. From the moment you step inside, you can feel the care and thought that went into every detail. This 30-foot-wide layout includes 4 bedrooms, 3.5 bathrooms, a dedicated office, a family room that could become a 5th bedroom, and interior stairs plus elevator access to the second level. The main living area brings everyone together with a wide-open kitchen, dining, and living space filled with natural light, tall ceilings, hardwood floors, and oversized windows that frame the skyline like artwork. The chef's kitchen is truly a standout, designed to impress and built for real everyday cooking and entertaining. It features floor-to-ceiling custom Italian cabinetry, a huge 12-foot quartz island with waterfall edge, full-height quartz backsplash, Wolf appliances, paneled Sub-Zero refrigerator, Sub-Zero wine and beverage refrigeration, Bosch dishwasher, and even a hot/cold water tap. No detail was overlooked, and every inch is designed for both beauty and function. The main-level primary suite is a peaceful and luxurious retreat with more stunning views, a private balcony, and two oversized professionally-built walk-in closets. The spa-quality bath includes dual vanities, heated floors, a large steam shower, standalone soaking tub, upgraded finishes throughout, and generous storage. An additional bedroom with an ensuite bathroom is located just down the hall on the same level. The second floor offers another light-filled living space with incredible city views, two additional bedrooms, a full bath with upscale finishes, and access to the massive private roof deck, the showpiece of the home. This outdoor space feels like your own private rooftop oasis, complete with a built-in outdoor kitchen and grill, and enough room to entertain, relax, garden, or simply unwind while taking in the city skyline without obstruction. This home also includes a large laundry room with custom storage, multiple outdoor spaces, and custom closets throughout. There are two garage parking spots available. 1 standard space is included in the sales price with one oversized space with an electric vehicle charger, available for extra. Residents of this building enjoy access to a fitness center, meeting room, video-secured entry, indoor bike storage, and a secure package room. All of this is set in a premier West Loop location close to parks, restaurants, Fulton Market hotspots, grocery stores, coffee shops, boutiques, transit, and everyday conveniences, including a large national retailer with groceries just one block away. If you're searching for a home that offers luxury, warmth, practicality, and unforgettable views in one of Chicago's most dynamic neighborhoods, this penthouse stands in a category of its own.
Property Features
Property Type: Residential - Condominium
Basement: None
Cooling: Central Air
Garage: 1
Heating: Gas, Forced Air
Lot Size: CONDO
Stories: 8.0
Taxes: $36,887
Year Built: 2023
Amenities
Elevator
Feature Descriptions
Additional rooms: Balcony/Porch/Lanai, Terrace
Appliances: Dishwasher, Refrigerator, Freezer, Disposal, Cooktop, Oven
Association Includes: Heat, Water, Gas, Parking, Insurance, Scavenger, Snow Removal
Bath Features: Separate Shower, Double Sink
Exterior: Brick, Glass
HOA Fee: 897/ Monthly
Laundry: Washer Hookup, In Unit
Lot Dimensions: CONDO
Parcel#: 17172230301024
Parking: Garage Door Opener, Heated Garage, Yes, Garage Owned, Attached, Garage
Pet Allowed: Cats OK, Dogs OK
Sewer: Public Sewer
Total Rooms: 8
Township: West Chicago
Water: Lake Michigan
Room Sizes
Balcony/Porch/Lanai: 13X6
Terrace: 36X23
Bedroom 2: 12X12
Bedroom 3: 12X11
Bedroom 4: 12X10
Dining Room: COMBO
Family Room: 16X18
Kitchen: 19X13
Living Room: 27X18
Primary Bedroom: 15X14
Local Schools
Elementary School: Skinner Elementary School
School District: District 299
Listed By / Shown By
Listed By
Agency Name: Compass
Agency Phone: 312-319-1168
Shown By
Agent Name: Aimee Leon
Agent Phone: (815) 516-7879
Agency Title: Gambino Realtors

Estimate Your Payment
Estimated Payment
$ 12,253.64 per month $8,625.85 Principal & Interest $3,073.92 Property Tax $553.88 Homeowner's InsuranceChange Payment Information

Member Participants (and their affiliated licensees, if applicable) shall indicate on their websites that IDX information is provided exclusively for consumers’ personal non-commercial use, that it may not be used for any purpose other than to identify prospective properties consumers may be interested in purchasing, that the data is deemed reliable but is not guaranteed by MLS GRID, and that the use of the MLS GRID Data may be subject to an end user license agreement prescribed by the Member Participant’s applicable MLS if any and as amended from time to time. MLS GRID may, at its discretion, require use of other disclaimers as necessary to protect Member Participant, and/or their MLS from liability.
Based on information submitted to the MLS GRID. All data is obtained from various sources and may not have been verified by broker or MLS GRID. Supplied Open House Information is subject to change without notice. All information should be independently reviewed and verified for accuracy. Properties may or may not be listed by the office/agent presenting the information.
Privacy Policy / DMCA Notice / ADA Accessibility


This site is hosted, designed and copyright
© 1994 - 2026 by
Delta Media Group, Inc. -- Patent Pending --
305 S Racine Avenue , Unit PHD | MLS# 12813207
This condo located at 305 S Racine Avenue , Unit PHD, Chicago, IL 60607 is currently listed for sale with an asking price of $1,899,000. This property was built in 2023 and has 4 bedrooms and 3 full and 1 partial baths with 3157 sq. ft. S Racine Avenue , Unit PHD is located within the District 299 school district. Search Chicago real estate on aleon.gogambino.com today.