
BEDS4
BATHS3 full
SQUARE FEET2,222
MLS#2027690
STATUSActive
PROPERTY TYPEResidential - Single Family
SUBDIVISIONStoneridge Estates
SCHOOLSun Prairie
Listing Courtesy of:
Stark Company, REALTORS

Property Description
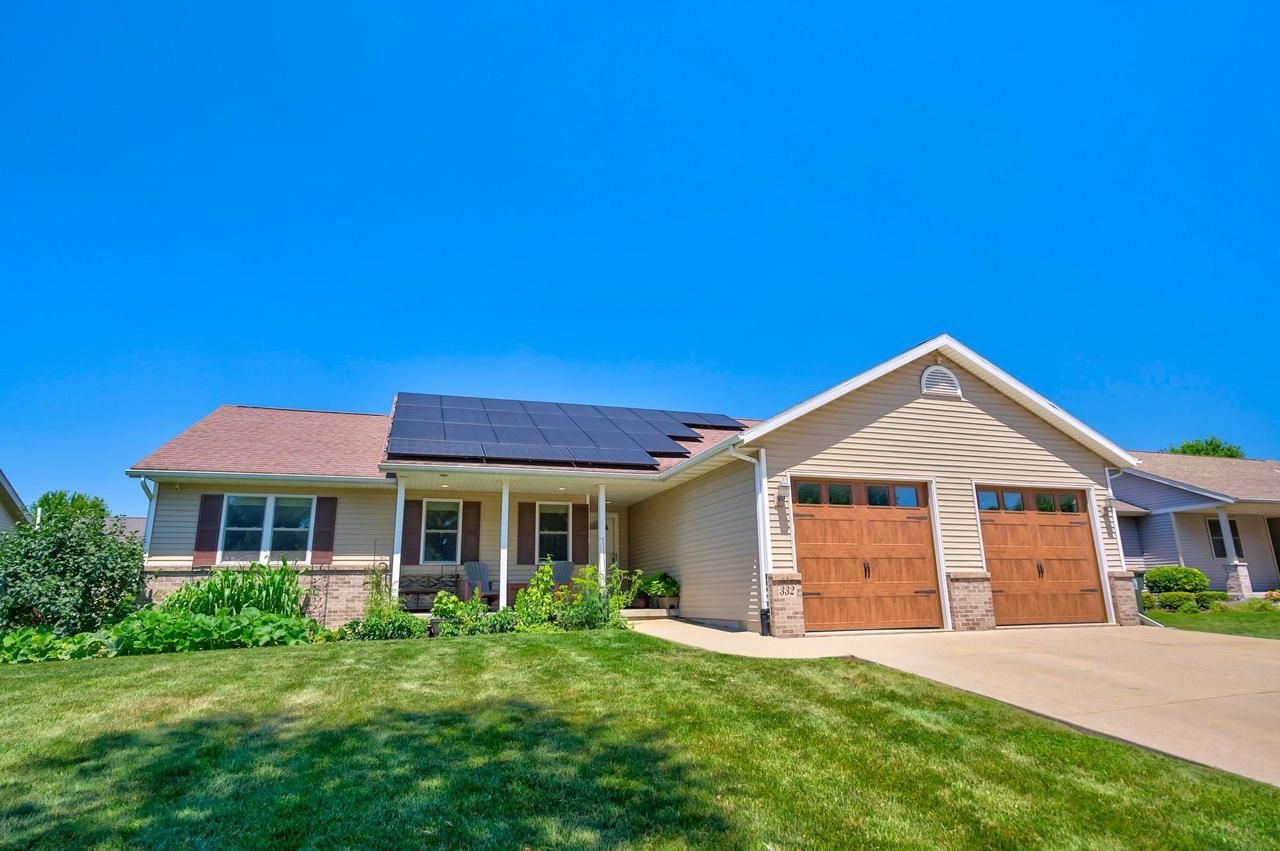
This beautifully maintained 4 bed, 3 bath ranch home offers the perfect combination of comfort, style and energy efficiency. Spacious kitchen-maple cabinetry, granite countertops, stainless steel appliances, composite deck-perfect for entertaining or relaxing outdoors. Inviting living room boasts a cathedral ceiling and gas fireplace. Spacious primary suite, jetted tub, double vanity, walk-in closet. Lower level offers a large recreation room with egress window, an office/flex space, full bathroom-ideal for guests, working from home or additional living space. One of the home's standout features-solar panel system providing exceptional energy savings and helping keep utility costs-including electricity, water and sewer-remarkably low. This move-in-ready home truly has it all.
Upcoming Open Houses
Open House Saturday August 1st, 11:00am - 1:00pm
Open House Sunday August 2nd, 10:00am - 12:00pm
Property Features
Property Type: Residential - Single Family
Basement: Yes
Garage: 2
Home Style: Ranch
Lot Size: 0.25 Acres
Stories: 1.0
Taxes: $9,053
Year Built: 2005
Amenities
Walk-in closet(s)
Cathedral/vaulted ceiling
Water Softener
High Speed Internet
Deck
Appliances
Range/Oven
Refrigerator
Dishwasher
Microwave
Disposal
Washer
Dryer
Feature Descriptions
Basement: Full, Poured Concrete
Bathroom: At least 1 Tub, Master Bedroom Bath: Full, Master Bedroom Bath
Building: 1 Story
Data Source: WIREX_SCW
Days on Site: 2
Exterior: Vinyl, Brick
Heating/Cooling: Forced Air, Central Air, Air Cleaner
Heating Fuel: Natural Gas
Water/Waste: Municipal Water, Municipal Sewer
Room Sizes
Bedroom 2: 11x11 Level Main
Bedroom 3: 11x11 Level Main
Bedroom 4: 14x11 Level Lower
Kitchen: 22x11 Level Main
Living Room: 20x15 Level Main
Primary Bedroom: 16x13 Level Main
Deck: 14x11 Level Lower
Local Schools
High School: Sun Prairie West
Middle School: Patrick Marsh
Elementary School: Bird
School District: Sun Prairie
Listed By / Shown By
Listed By
Agency Name: Stark Company, REALTORS
Shown By
Agent Name: Aimee Leon
Agent Phone: (815) 516-7879
Agency Title: Gambino Realtors
Estimate Your Payment
Estimated Payment
$ 3,243.92 per month $2,339.29 Principal & Interest $754.42 Property Tax $150.21 Homeowner's InsuranceChange Payment Information
Privacy Policy / DMCA Notice / ADA Accessibility


This site is hosted, designed and copyright
© 1994 - 2026 by
Delta Media Group, Inc. -- Patent Pending --
332 Sandridge Trail | MLS# 2027690
This single family home located at 332 Sandridge Trail, Sun Prairie, WI 53590 is currently listed for sale with an asking price of $515,000. This property was built in 2005 and has 4 bedrooms and 3 full baths with 2222 sq. ft. Sandridge Trail is located in the Stoneridge Estates subdivision within the Sun Prairie school district. Search Stoneridge Estates real estate on aleon.gogambino.com today.