
BEDS1
BATHS1 full
SQUARE FEET801
MLS#2028456
STATUSActive
PROPERTY TYPEResidential - Condominium
SCHOOLMadison
Listing Courtesy of:
Stark Company, REALTORS

Property Description
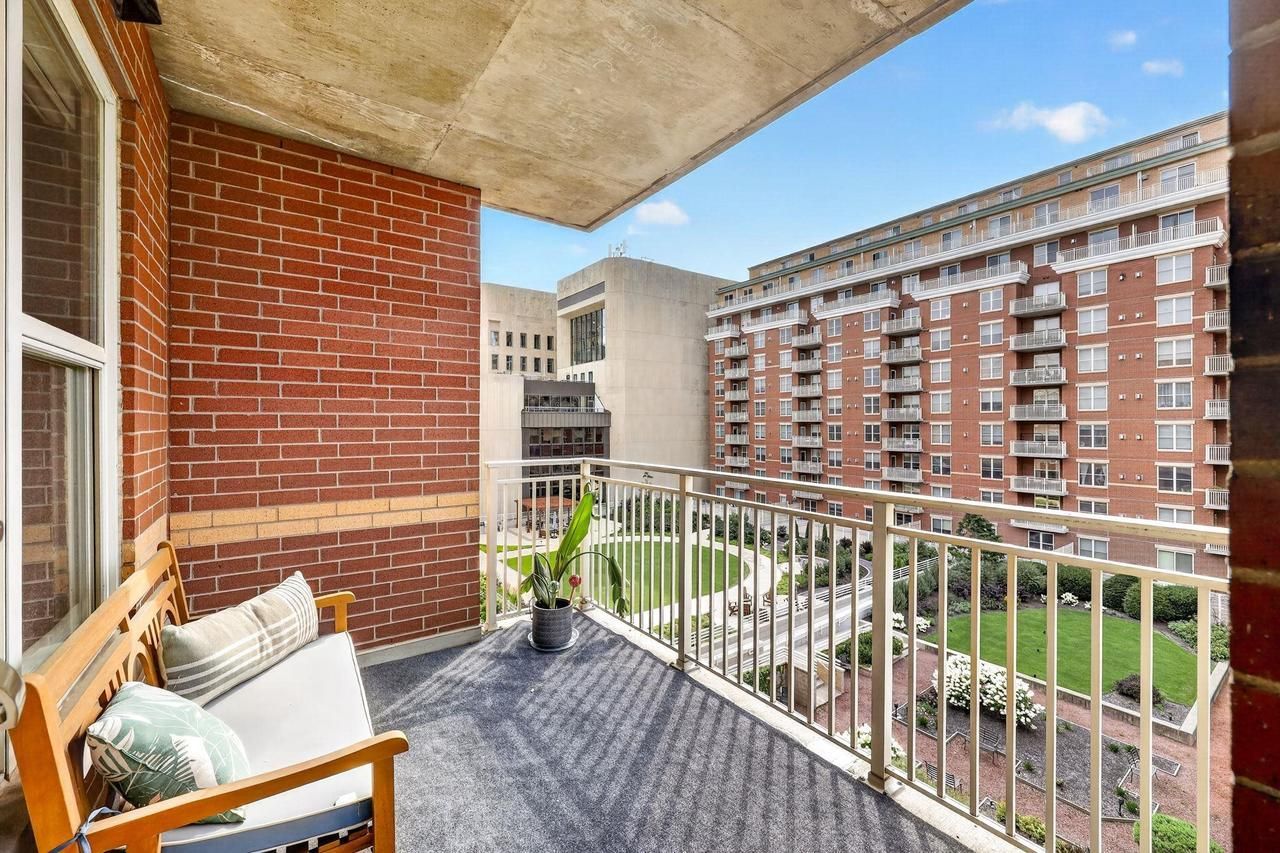
Sun-filled 10th-floor condo just steps from Capitol Square, State Street, and the Overture Center ? grab your morning coffee or catch happy hour, all within walking distance. This 1BR + den at Metropolitan Place II is thoughtfully designed with hardwood floors and fresh paint throughout. South-facing windows and a private balcony overlook the courtyard, filling the space with natural light ? ideal for working from home or unwinding after work. The flexible den works as a home office, guest space, or room for dinner parties, while the updated bath and custom California Closet walk-in keep things comfortable and organized. A newly added pantry boosts kitchen function, and in-unit laundry plus secure parking make daily life simple. Building perks include a rooftop garden, fitness center, and on-site management ? everyday convenience in one of Madison's most walkable spots. HOA $538.07/mo (includes water & gas) + $85.40/mo parking. Low-maintenance living, unbeatable location!
Property Features
Property Type: Residential - Condominium
Taxes: $6,093
Year Built: 2007
Amenities
Wood or Sim.Wood Floors
Walk-in closet(s)
Security System
Intercom
Cable/Satellite Available
Some Smart Home Features
Deck
Appliances
Range/Oven
Refrigerator
Dishwasher
Microwave
Disposal
Washer
Dryer
Feature Descriptions
Basement: None / Slab, Poured Concrete
Bathroom: At least 1 Tub, No Master Bedroom Bath
Common Amenities: Common Green Space, Exercise Room, Security, Elevator, Rooftop Common Area
Data Source: WIREX_SCW
Days on Site: 3
Exterior: Brick, Stone
Heating/Cooling: Forced Air, Heat Pump, Central Air
Heating Fuel: Natural Gas
Parking: 1-5 spaces, 1 Space, Assigned, Parking Fee
Security: yes
Water/Waste: Municipal Water, Municipal Sewer
Room Sizes
Den/Office: 8x8 Level Main
Kitchen: 8x9 Level Main
Living Room: 14x12 Level Main
Primary Bedroom: 11x10 Level Main
Local Schools
High School: West
Middle School: Hamilton
School District: Madison
Listed By / Shown By
Listed By
Agency Name: Stark Company, REALTORS
Shown By
Agent Name: Aimee Leon
Agent Phone: (815) 516-7879
Agency Title: Gambino Realtors
Estimate Your Payment
Estimated Payment
$ 2,272.15 per month $1,657.94 Principal & Interest $507.75 Property Tax $106.46 Homeowner's InsuranceChange Payment Information
Privacy Policy / DMCA Notice / ADA Accessibility


This site is hosted, designed and copyright
© 1994 - 2026 by
Delta Media Group, Inc. -- Patent Pending --
333 W Mifflin Street, Unit 1057 | MLS# 2028456
This condo located at 333 W Mifflin Street, Unit 1057, Madison, WI 53703 is currently listed for sale with an asking price of $365,000. This property was built in 2007 and has 1 bedrooms and 1 full baths with 801 sq. ft. W Mifflin Street, Unit 1057 is located within the Madison school district. Search Madison real estate on aleon.gogambino.com today.