
BEDS2
BATHS2 full
MLS#12719077
STATUSNew
PROPERTY TYPERental - Condominium
SCHOOLDistrict 299
Property Description
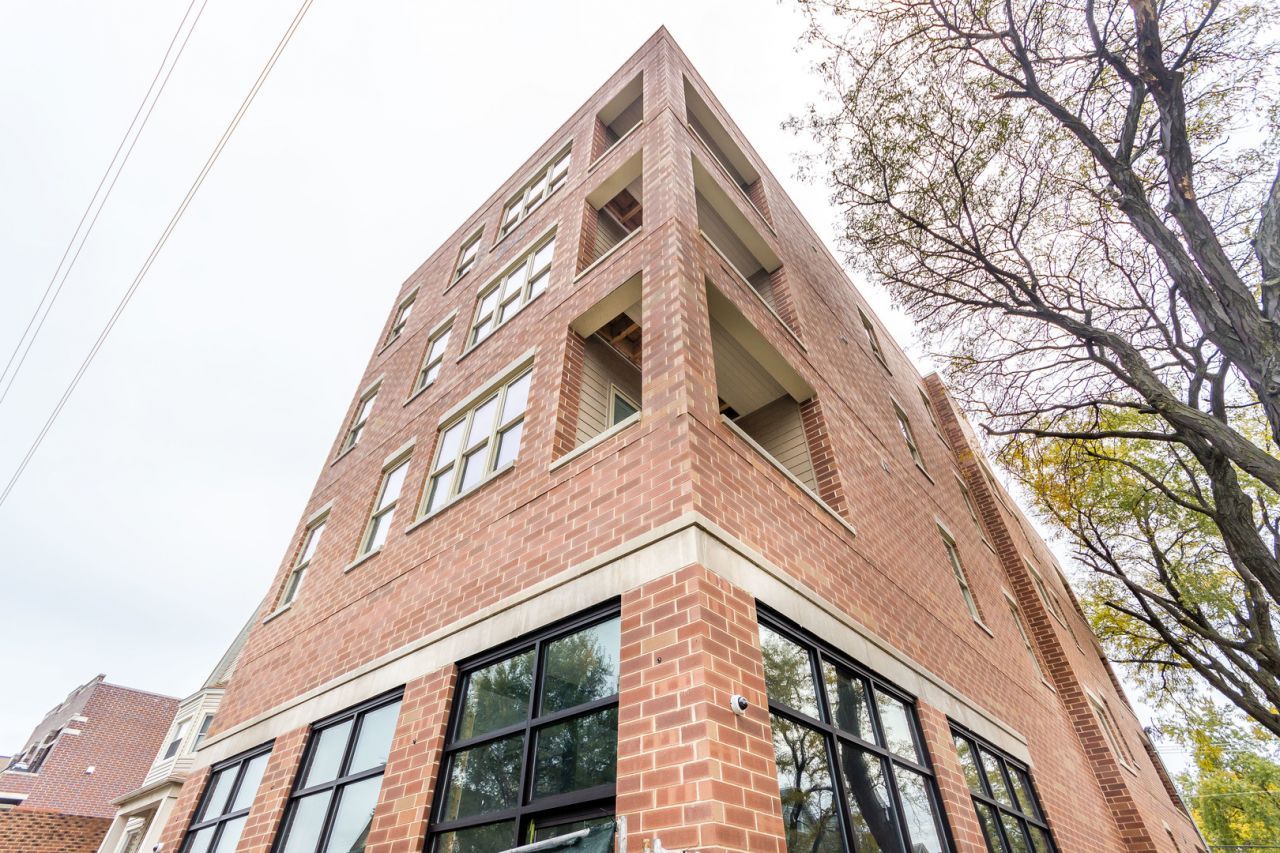
Available September 1st (no sooner) Stunning 2 bedroom 2 bathroom, Fourth floor walk up (no elevator) in this newer construction in Avondale! Spacious open floorplan you as you make your way to the Professional Kitchen with quartz counter tops, huge island, ample Cabinets and Stainless steel Appliances (including microwave and dishwasher). Floors are Stained Oak Hardwood throughout, North East and Western facing exposure that fills the unit with light, a full size in-unit W/D and a large balcony off the dining room for entertaining. Bedrooms are well-sized and can easily hold Queen or King size beds (with furniture) and ALL of the closets have built in organizers. THREE (3) minute walk to newly restored Belmont Blue Line stop, right on the 77 bus line, quick jump on 90/94, super close to Alice's Lounge, The Avondale Tap, Joong Boo Market, LA Fitness and more! Minimum 730 credit score for all adults. Must make 3x's monthly rent. *Initial Lease 8 month OR 20 month *$350 Per person non-refundable Move In (No Security deposit) *Sorry NO Pets *2 adults total Max *Garage parking available for $175 monthly *Available September 1st *non smoking building *Pictures are of unit when it was vacant *24 hour notice for showings (minimum) *Message only - no phone calls, no texts *all applicants must view in person
Property Features
Property Type: Rental - Condominium
Basement: None
Cooling: Central Air
Heating: Natural Gas
Lot Size: COMMON GROUNDS
Roof Type: Rubber
Stories: 4.0
Year Built: 2018
Feature Descriptions
Additional rooms: Balcony/Porch/Lanai
Additional Structures: None
Bath Features: Double Sink
Exterior: Brick
Laundry: Washer Hookup, In Unit
Lot: Corner Lot
Lot Dimensions: COMMON GROUNDS
Parking: Other
Rent Includes: Water, Scavenger
Sewer: Public Sewer
Total Rooms: 5
Township: Jefferson
Water: Lake Michigan
Room Sizes
Balcony/Porch/Lanai: 10X6
Bedroom 2: 13X10
Dining Room: 10X9
Kitchen: 14X12
Laundry: 7X6
Living Room: 14X18
Primary Bedroom: 13X12
Local Schools
High School: Schurz High School
Elementary School: Reilly Elementary School
School District: District 299
Listed By / Shown By
Listed By
Agency Name: North Clybourn Group, Inc.
Agency Phone: 773-252-0600
Shown By
Agent Name: Aimee Leon
Agent Phone: (815) 516-7879
Agency Title: Gambino Realtors


Member Participants (and their affiliated licensees, if applicable) shall indicate on their websites that IDX information is provided exclusively for consumers’ personal non-commercial use, that it may not be used for any purpose other than to identify prospective properties consumers may be interested in purchasing, that the data is deemed reliable but is not guaranteed by MLS GRID, and that the use of the MLS GRID Data may be subject to an end user license agreement prescribed by the Member Participant’s applicable MLS if any and as amended from time to time. MLS GRID may, at its discretion, require use of other disclaimers as necessary to protect Member Participant, and/or their MLS from liability.
Based on information submitted to the MLS GRID. All data is obtained from various sources and may not have been verified by broker or MLS GRID. Supplied Open House Information is subject to change without notice. All information should be independently reviewed and verified for accuracy. Properties may or may not be listed by the office/agent presenting the information.
Privacy Policy / DMCA Notice / ADA Accessibility


This site is hosted, designed and copyright
© 1994 - 2026 by
Delta Media Group, Inc. -- Patent Pending --
3459 W Belmont Avenue , Unit 4 | MLS# 12719077
This property located at 3459 W Belmont Avenue , Unit 4, Chicago, IL 60618 is currently listed for rent with an asking price of $2,900 / Monthly. W Belmont Avenue , Unit 4 is located within the District 299 school district. Search Chicago real estate on aleon.gogambino.com today.