
BEDS4
BATHS2 full
MLS#12812264
STATUSNew
PROPERTY TYPEMulti Unit - Multiple
SCHOOLDistrict 208
Property Description
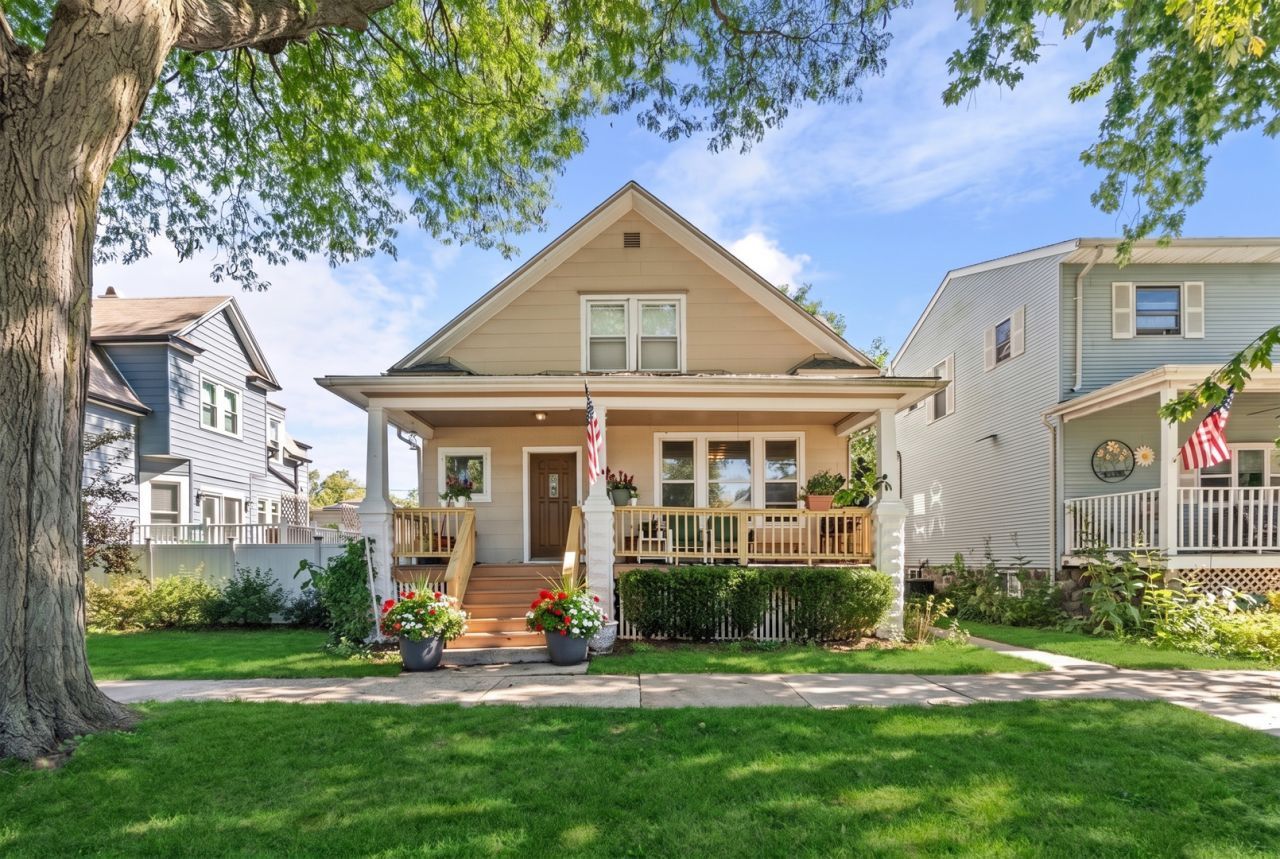
A golden opportunity to acquire an income-producing 2-flat on a tree-lined street in an amazing Brookfield location. Close to the downtown area, parks, schools, shopping, restaurants, the Metra and other area amenities. Each updated unit boasts 2 bedrooms, 1 bath and plenty of storage space for all your needs. Unit 1 can be duplexed down into the huge basement for additional recreational and living space. Unit 1 has an enclosed back porch that serves as the ultimate sunroom. Unit 2 has unique and stylish granite countertops, stainless steel appliances, 2 bedrooms with very deep walk-in closets. The bathroom has a deep cast iron bathtub with a seperate tiled shower stall, (it's like having 2 bathrooms in one). Unit 2 has newer windows with plenty of sunlight exposure. Both units have an open layout with updated modern amenities and a touch of old-world charm. Plenty of street parking for all your guests while you park in your own private garage. Washer and dryer on site. This property lives and feels like a single-family home with a large inviting front porch, mature trees and sitting on a larger 40 x 125 lot. Get in touch for your private showing today!
Property Features
Property Type: Multi Unit - Multiple
Basement: Yes
Basement: Unfinished, Full
Garage: 1
Heating: Gas
Lot Size: 0.11 Acres
Roof Type: Asphalt
Taxes: $9,392
Year Built: 1911
Feature Descriptions
Bath Features: Separate Shower, Soaking Tub
Exterior: Vinyl Siding
Lot Dimensions: 40 x 125
Other Equipment: Water Heater-Gas
Parcel#: 15344010070000
Parking: Yes, Garage Owned, Detached, Garage
Sewer: Public Sewer
Total Rooms: 12
Township: Proviso
Water: Lake Michigan
Local Schools
High School: Riverside Brookfield Twp Senior
School District: District 208
Listed By / Shown By
Listed By
Agency Name: Berkshire Hathaway HomeServices Chicago
Agency Phone: 312-642-1400
Shown By
Agent Name: Aimee Leon
Agent Phone: (815) 516-7879
Agency Title: Gambino Realtors

Estimate Your Payment
Estimated Payment
$ 3,194.82 per month $2,266.61 Principal & Interest $782.67 Property Tax $145.54 Homeowner's InsuranceChange Payment Information

Member Participants (and their affiliated licensees, if applicable) shall indicate on their websites that IDX information is provided exclusively for consumers’ personal non-commercial use, that it may not be used for any purpose other than to identify prospective properties consumers may be interested in purchasing, that the data is deemed reliable but is not guaranteed by MLS GRID, and that the use of the MLS GRID Data may be subject to an end user license agreement prescribed by the Member Participant’s applicable MLS if any and as amended from time to time. MLS GRID may, at its discretion, require use of other disclaimers as necessary to protect Member Participant, and/or their MLS from liability.
Based on information submitted to the MLS GRID. All data is obtained from various sources and may not have been verified by broker or MLS GRID. Supplied Open House Information is subject to change without notice. All information should be independently reviewed and verified for accuracy. Properties may or may not be listed by the office/agent presenting the information.
Privacy Policy / DMCA Notice / ADA Accessibility


This site is hosted, designed and copyright
© 1994 - 2026 by
Delta Media Group, Inc. -- Patent Pending --
3513 Park Avenue | MLS# 12812264
This multi-family property located at 3513 Park Avenue, Brookfield, IL 60513 is currently listed for sale with an asking price of $499,000. Park Avenue is located within the District 208 school district. Search Brookfield real estate on aleon.gogambino.com today.