
BEDS3
BATHS2
SQUARE FEET1,590
MLS#22621442
STATUSNEW
PROPERTY TYPEResidential - Single Family
SUBDIVISIONFairfax - Low
SCHOOLLincoln Public Schools
Property Description
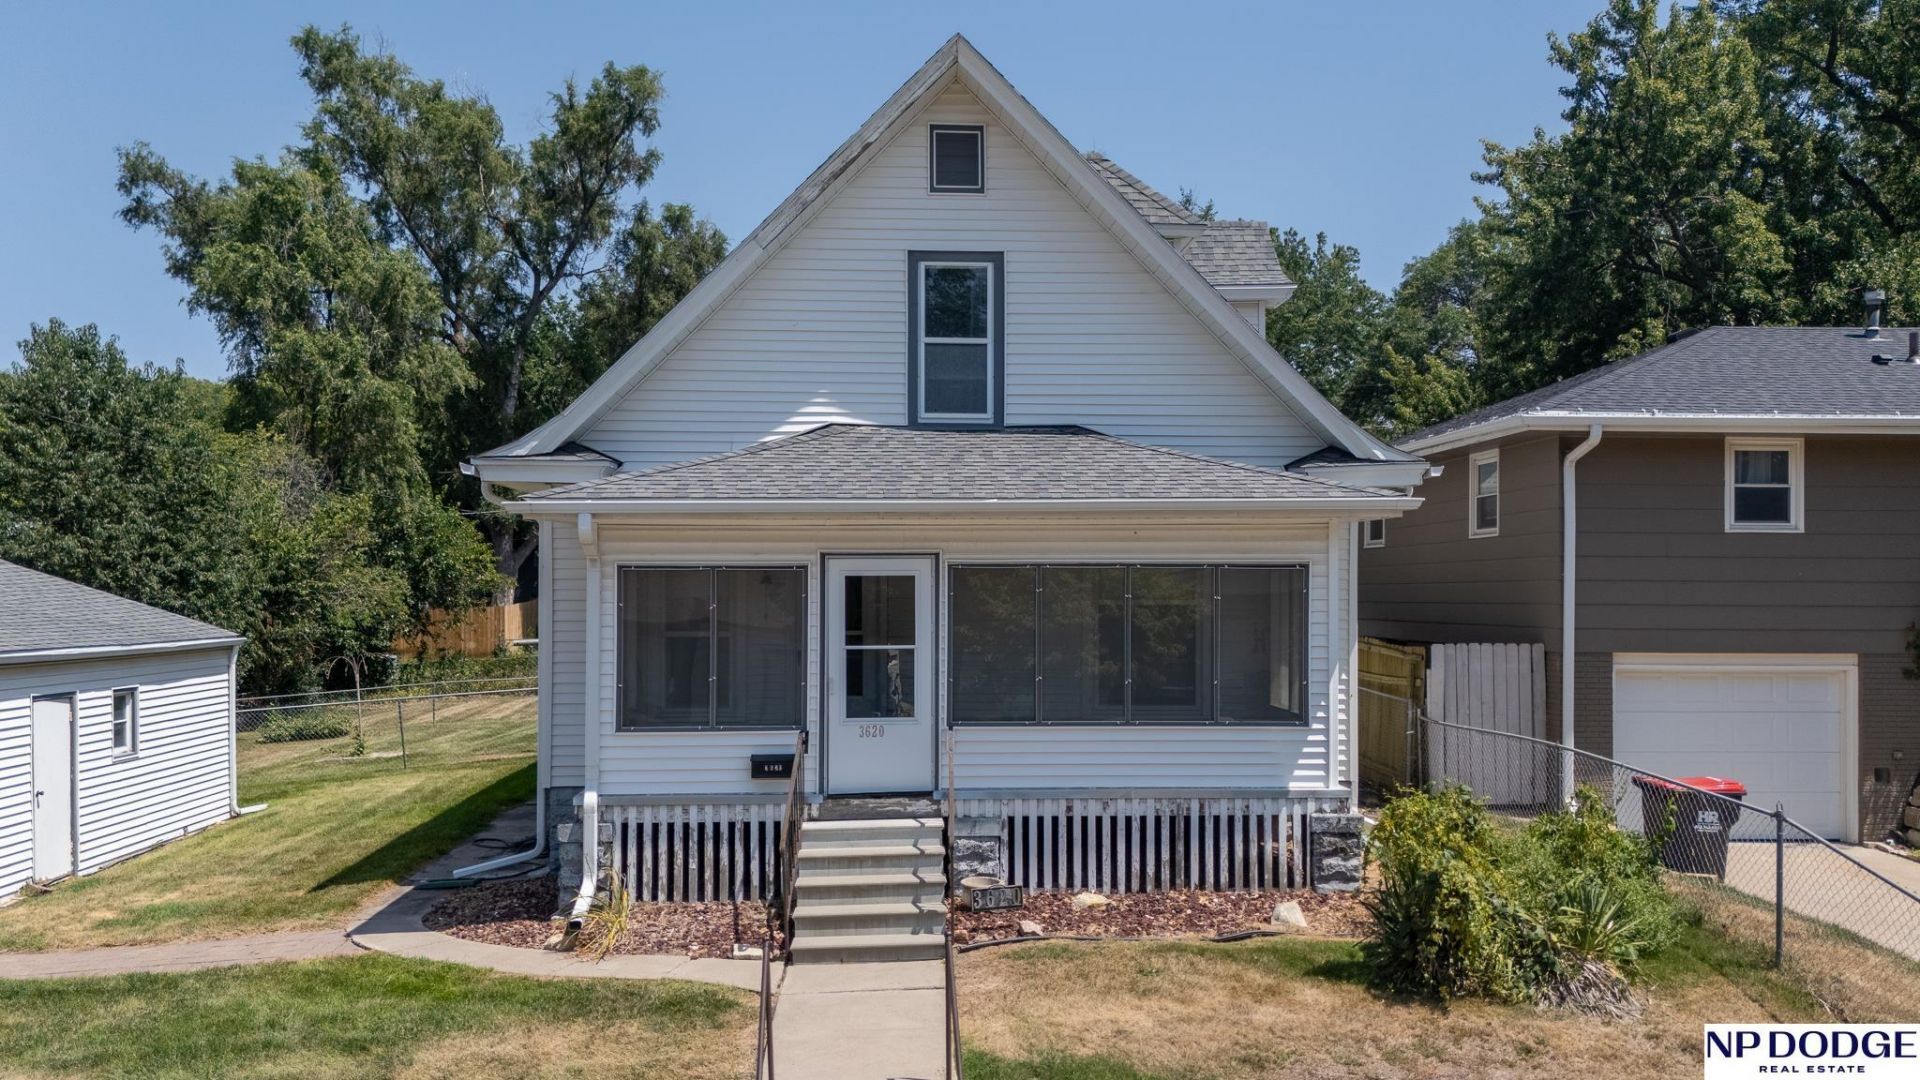
Home is nestled in a sweet neighborhood of well kept homes. Needs some polish but could be a showcase in the neighborhood again. Large yard, 2 stall garage, 1 1/5 story home w/newer roof & siding. Three bedrooms, 2 bathrooms, large rooms, formal dining room, pantry, and enclosed porch areas front and back. Updates needed and selling as is.
Property Features
Property Type: Residential - Single Family
Basement: Walk-Out Access, Full, Unfinished
Basement: Yes
Cooling: Central Air, Window Unit(s)
Fenced: Yes
Fuel Type: Electric, Gas
Garage: 2
Heating: Natural Gas, Electric, Forced Air
Home Style: Traditional,1.5 Story
Lot Size: 0.22 Acres
Property Type: Single Family Residence
Roof Type: Composition
Stories: 1.5
Taxes: $3,917
Year Built: 1902
Feature Descriptions
Appliances: Range, Refrigerator, Washer, Dryer
Baths 3/4: 1
Baths Full: 1
Bedroom 2: Wood Floor
Bedroom 3: Wall/Wall Carpeting
Days on Site: 2
Dining Room: Wall/Wall Carpeting
Directions: GPS
Exterior: Enclosed Porch
Exterior: Vinyl Siding
Fencing: Chain Link, Partial
Financing Terms: Cash, Other
Flooring: Carpet, Concrete, Wood, Laminate
Foundation: Block
Interior: Ceiling Fan(s)
Kitchen: Laminate Flooring
Laundry: Concrete Floor
Laundry Room Level: Basement
Living Room: Wall/Wall Carpeting
Lot: Up to 1/4 Acre., In City, In Subdivision, Public Sidewalk, Curb Cut, Curb and Gutter
Lot Dimensions: 72 x 133
Lot Size Range: Up To 1/4 Acre
Master Bathroom: 1/2
Master Bedroom: Wall/Wall Carpeting
Model Home (Not For Sale): No
Original List Price: $185000
Primary Bath: Yes
Primary Bedroom Level: Main
Sewer: Public Sewer
SQFT Above Grade Finished: 1590
SQFT Basement Total: 962
SQFT Main Floor: 962
SQFT Second Floor: 628
SQFT Total: 1590
Tax Year: 2025
Utilities: Electricity Available, Natural Gas Available, Water Available, Sewer Available, Storm Sewer
Water: Public
Room Sizes
Bedroom 2: 15 X 13 Level - 2nd Floor
Bedroom 3: 14 X 10 Level - 2nd Floor
Dining Room: 13 X 13 Level - Main Floor
Kitchen: 13 X 11 Level - Main Floor
Living Room: 21 X 12 Level - Main Floor
Primary Bedroom: 13 X 9 Level - Main Floor
Laundry Room: 13 X 12 Level - Basement
Local Schools
High School: Lincoln Southeast
Middle School: Irving
Elementary School: Beattie
School District: Lincoln Public Schools
Listed By / Shown By
Listed By
Agency Name: NP Dodge RE Sales Inc Lincoln
Shown By
Agent Name: Aimee Leon
Agent Phone: (815) 516-7879
Agency Title: Gambino Realtors

Estimate Your Payment
Estimated Payment
$ 1,220.70 per month $840.33 Principal & Interest $326.42 Property Tax $53.96 Homeowner's InsuranceChange Payment Information
Privacy Policy / DMCA Notice / ADA Accessibility


This site is hosted, designed and copyright
© 1994 - 2026 by
Delta Media Group, Inc. -- Patent Pending --
3620 S 16th Street | MLS# 22621442
This single family home located at 3620 S 16th Street, Lincoln, NE 68502 is currently listed for sale with an asking price of $185,000. This property was built in 1902 and has 3 bedrooms with 1590 sq. ft. S 16th Street is located in the Fairfax - Low subdivision within the Lincoln Public Schools school district. Search Fairfax - Low real estate on aleon.gogambino.com today.