
BEDS3
BATHS2 full 1 partial
SQUARE FEET1,950
MLS#156571
STATUSActive
PROPERTY TYPEResidential - Single Family
SUBDIVISIONAvondale Additn
SCHOOLHot Springs
Property Description
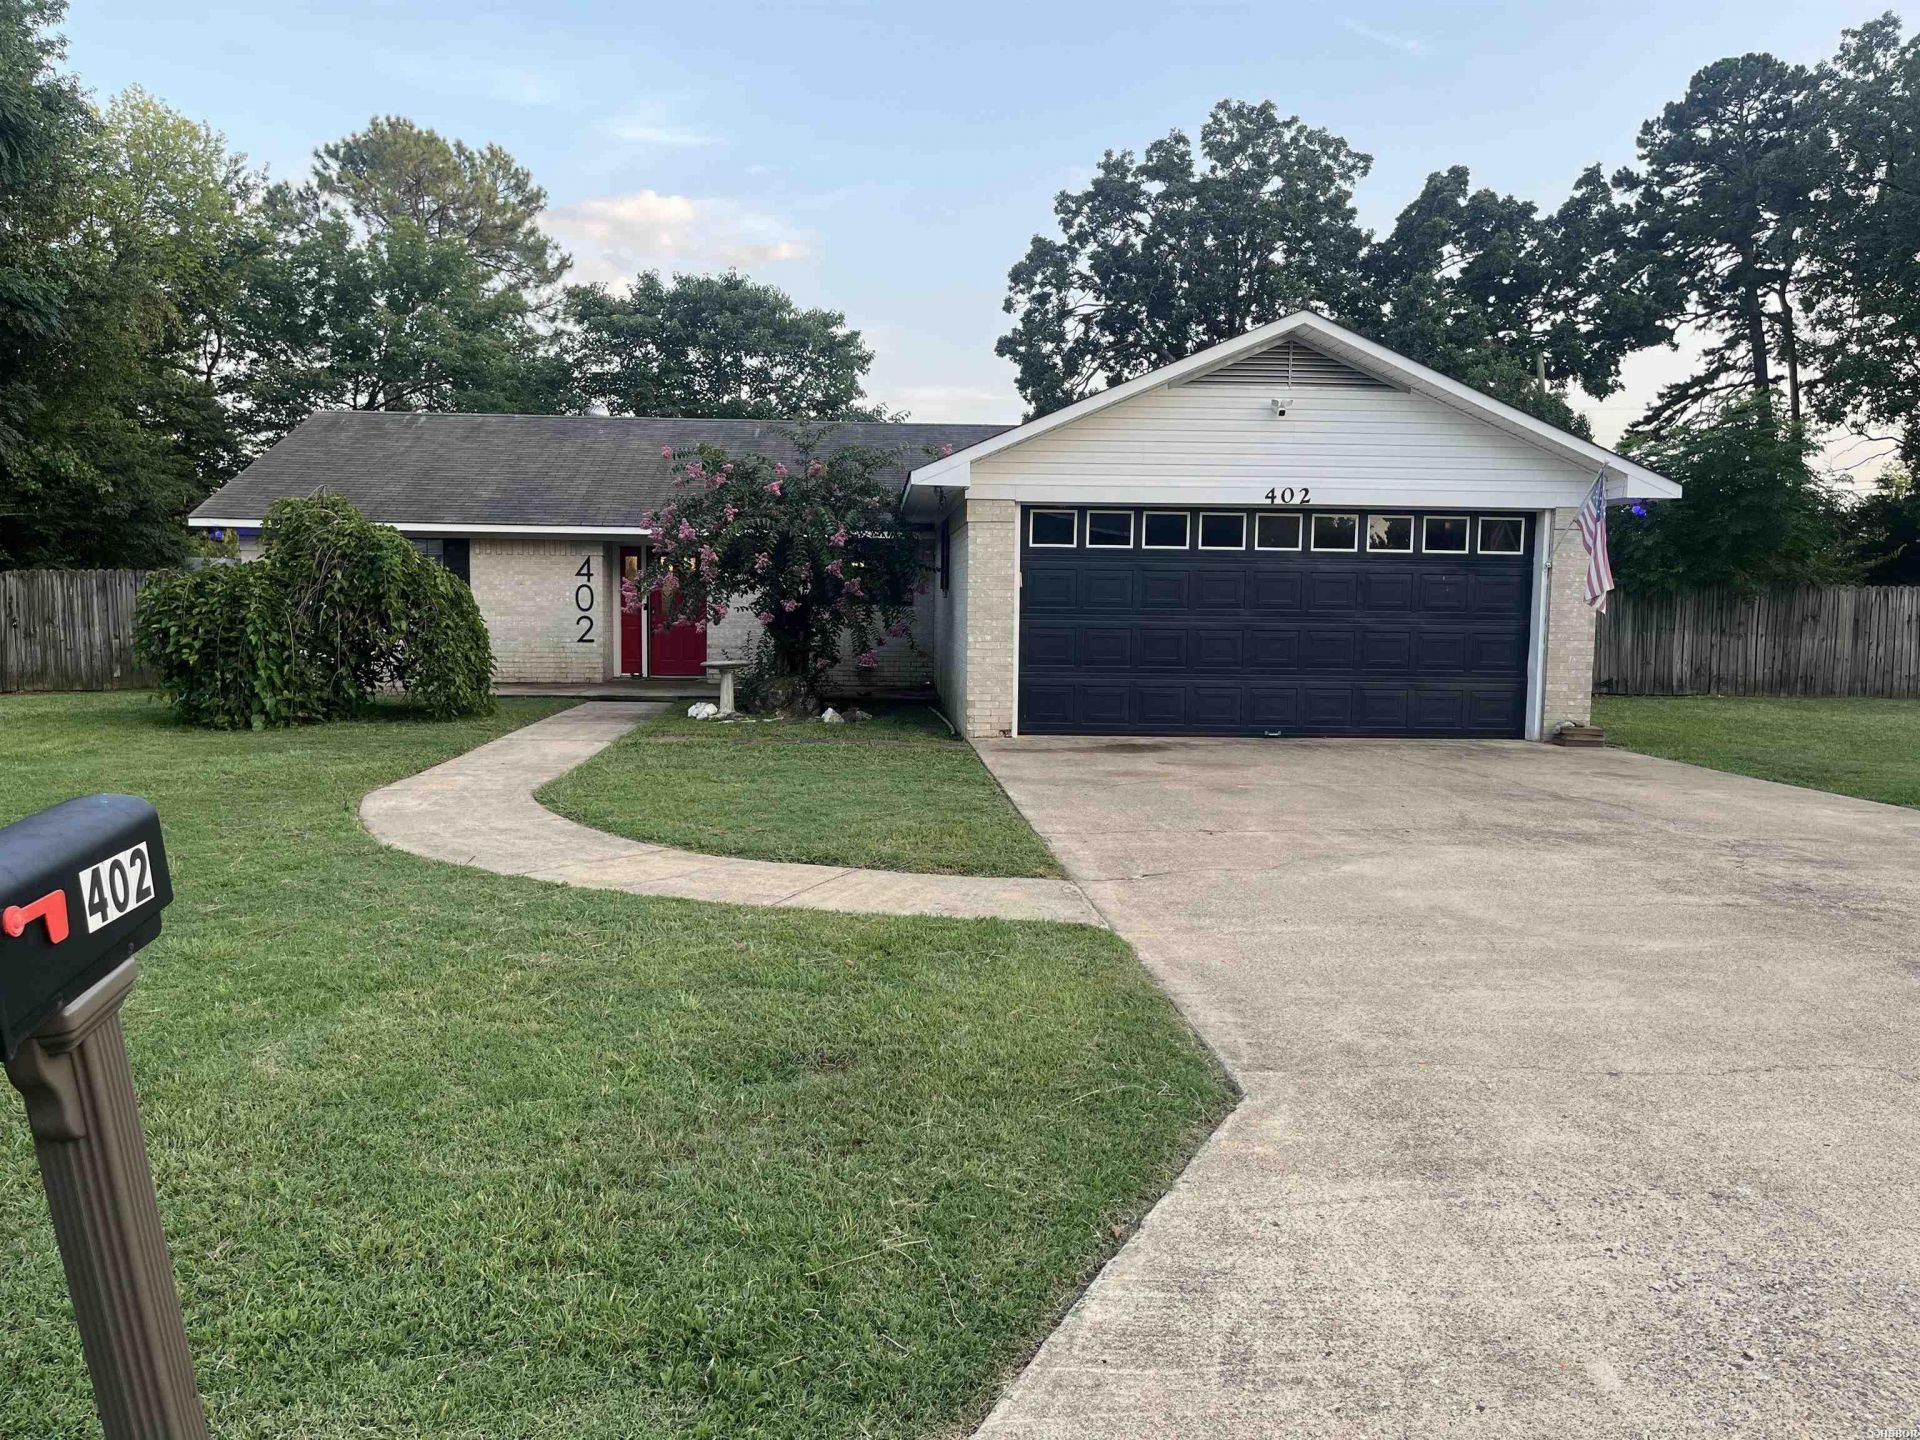
Built in 1993, this beautifully kept 1,950 sq. ft. all-brick home sits on a flat, level city double lot featuring a full wooden privacy fence. Designed with zero wasted space, the smart split-bedroom layout includes 3 bedrooms, 2.5 bathrooms, two separate living areas, and a dedicated bonus office space. At the heart of the main living space is a functional wood-burning fireplace, currently fitted with a clean, vent-free propane gas log set. The quality of the original construction shines through in details like elegant crown molding and exceptionally thoughtful infrastructure upgrades: Upgraded Utilities & Comfort: Brand-new gas water heater (2026), gas furnace central heating, elongated toilets, and high-speed internet availability via AT&T Fiber or Cablelynx. Pro-Grade Plumbing & Exterior Details: Modernized PEX water line (double-sleeved for extra protection) and 5 external freeze-proof spigots equipped with industrial vacuum breakers. Smart Storage: Nearly 100 feet of customizable ClosetMaid wire shelving across 5 of the 6 closets. Kitchen & Power: Dedicated circuit breakers for each individual kitchen outlet. Garage & Outdoor Living: Oversized 7'10" x 18' garage door accommodates larger vehicles. Step out back to a covered rear patio (custom installed by Hot Springs Awning) overlooking the spacious yard?complete with an extreme-weather doggy door that easily accommodates pets of all sizes (chihuahuas to labs!). Security Included: Moves in ready with 3 Ring door cameras and a Blink outdoor floodlight camera. Impeccably cared for and built to last?schedule your private tour today!
Property Features
Property Type: Residential - Single Family
Garage: 2 car attached
Lot Size: 0.45 Acres
Property Type: Residential Single Family
Roof Type: Composition
Stories: 1.0
Taxes: $673
Year Built: 1993
Feature Descriptions
Additional Rooms: Den/Family Room, Office/Study
Appliances: Free-Standing Stove, Dishwasher, Disposal
Days on Site: 2
Dining: Living/Dining Combo
Exterior: Storage Building, Outside Storage Area
Exterior: Brick, Frame
Fireplace: Gas Logs, Woodburning - Site-Built
Flooring: Carpet, Ceramic/Porcelain, Tile, Vinyl
Foundation: Slab
Heating/Cooling: Central Cool - Electric, Central Heat - Gas
Interior: Washer Connection, Dryer Connection-Electric, Water Heater-Gas, Walk-in Shower, Window Treatments, Walk-In Closet(s), Built-Ins, Primary Bedroom w/Bath
Lot: Level, Corner Lot, Extra Landscaping, In Subdivision, In City
Lot Dimensions: 140x140
Parking: Garage, Two Car
Road Surface: Paved
Utilities: Sewer - Municipal, Water - Municipal, Electric Entergy, Gas-Natural, Gas-Propane/Butane
Local Schools
School District: Hot Springs
Listed By / Shown By
Listed By
Agency Name: Crye-Leike REALTORS Hot Springs
Shown By
Agent Name: Aimee Leon
Agent Phone: (815) 516-7879
Agency Title: Gambino Realtors

Estimate Your Payment
Estimated Payment
$ 1,143.73 per month $1,022.02 Principal & Interest $56.08 Property Tax $65.63 Homeowner's InsuranceChange Payment Information
Privacy Policy / DMCA Notice / ADA Accessibility


This site is hosted, designed and copyright
© 1994 - 2026 by
Delta Media Group, Inc. -- Patent Pending --
402 Riley Street | MLS# 156571
This single family home located at 402 Riley Street, Hot Springs, AR 71901 is currently listed for sale with an asking price of $225,000. This property was built in 1993 and has 3 bedrooms and 2 full and 1 partial baths with 1950 sq. ft. Riley Street is located in the Avondale Additn subdivision within the Hot Springs school district. Search Avondale Additn real estate on aleon.gogambino.com today.