
BEDS5
BATHS3 full 1 partial
SQUARE FEET3,800
MLS#12719274
STATUSNew
PROPERTY TYPEResidential - Single Family
SCHOOLDistrict 299
Property Description
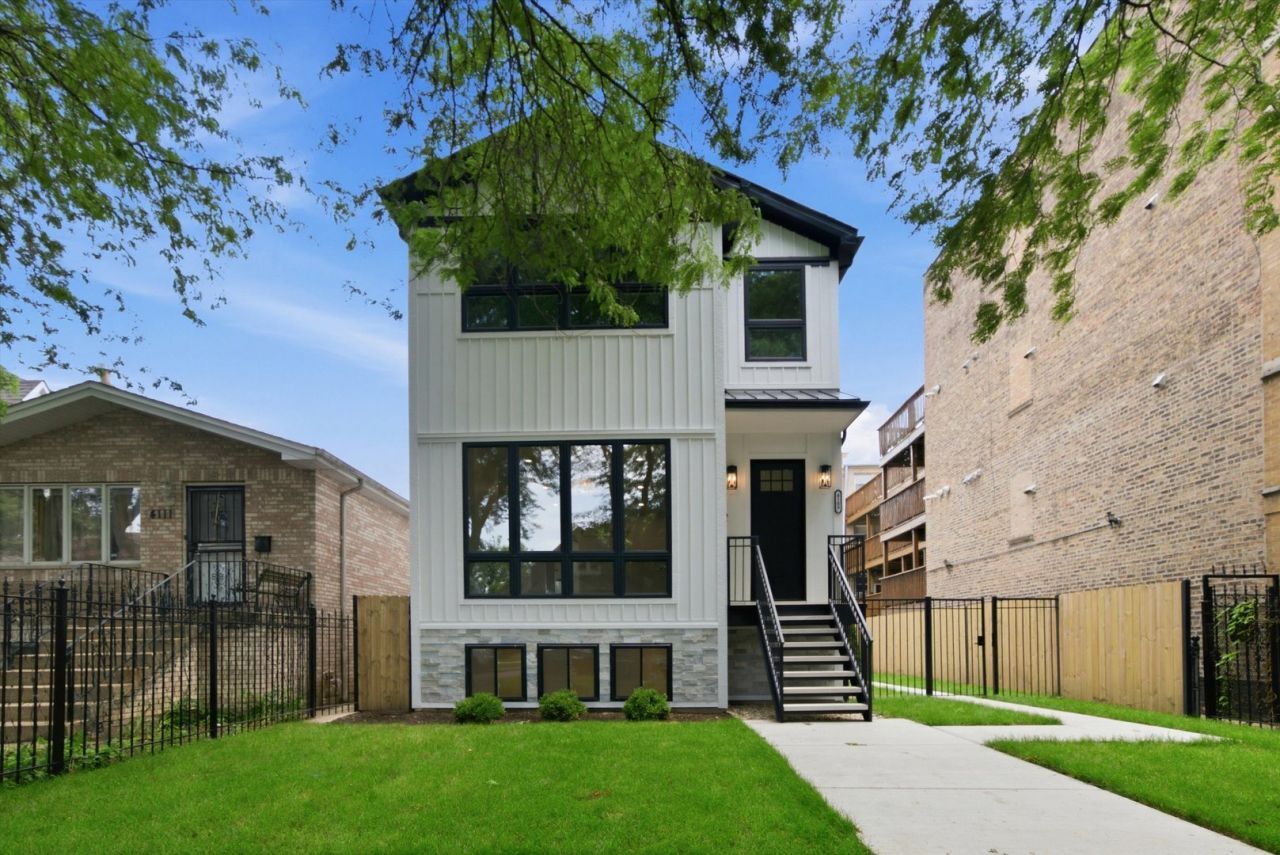
Designed with intention, this home was created to preserve the charm and character of the neighborhood while blending sophisticated modern living with elegance of restored historic homes. Featuring a beautifully designed living room with gas fireplace, formal dining room, cozy barista bar, gourmet kitchen that offers Quartz countertops, MK beige and espresso cabinets, breakfast nook with lots of natural light. Zline stainless steel appliances and a 3 burner stove, wine fridge plus a family room for entertainment/gatherings. 2nd level showcases a stunning primary suite with spa-inspired bath, shower, double vanity, his and hers walk-in closet, along with 2 additional bedrooms connected by a Jack-and-Jill bath and a convenient laundry room. Lower lever offers a large recreational room with wet bar, 2 additional bedrooms or use as you desire. Full stand-up-steam shower. Water resistant vinyl wood flooring. High efficiency HVAC, hot water tank. Enjoy summer nights on the 2 car-garage rooftop. Every finish was carefully selected to honor the originality of the surrounding homes. Inspired ligthing, rich oak wood, warm textures, timeless details paired with modern comfort and craftmanship. This developer understood the assignment.
Property Features
Property Type: Residential - Single Family
Basement: Yes
Basement: Finished, Full
Cooling: Central Air, Dual
Garage: 2
Heating: Natural Gas, Forced Air, Zoned
Lot Size: 38 x 125
Taxes: $11,924
Year Built: 2026
Feature Descriptions
Additional rooms: Bedroom 5,Recreation Room
Appliances: Range, Microwave, Dishwasher, Refrigerator, Washer, Dryer, Disposal, Wine Refrigerator
Association Includes: None
Dining Room: Separate
Exterior: Frame
Lot Dimensions: 38 x 125
Parcel#: 13143240200000
Parking: Garage Door Opener, EV Ready, Electric Vehicle Charging Station(s), Yes, Garage Owned, Detached, Garage
Sewer: Public Sewer
Total Rooms: 10
Township: Jefferson
Water: Lake Michigan, Public
Room Sizes
Bedroom 5: 10X13
Recreation Room: 20X25
Bedroom 2: 11X11
Bedroom 3: 12X13
Bedroom 4: 11X10
Dining Room: 16X12
Family Room: 20X12
Kitchen: 18X13
Laundry: 7X3
Living Room: 13X12
Primary Bedroom: 14X15
Local Schools
School District: District 299
Listed By / Shown By
Listed By
Agency Name: Realty of America, LLC
Agency Phone: 708-788-1900
Shown By
Agent Name: Aimee Leon
Agent Phone: (815) 516-7879
Agency Title: Gambino Realtors

Estimate Your Payment
Estimated Payment
$ 8,002.94 per month $6,586.35 Principal & Interest $993.67 Property Tax $422.92 Homeowner's InsuranceChange Payment Information

Member Participants (and their affiliated licensees, if applicable) shall indicate on their websites that IDX information is provided exclusively for consumers’ personal non-commercial use, that it may not be used for any purpose other than to identify prospective properties consumers may be interested in purchasing, that the data is deemed reliable but is not guaranteed by MLS GRID, and that the use of the MLS GRID Data may be subject to an end user license agreement prescribed by the Member Participant’s applicable MLS if any and as amended from time to time. MLS GRID may, at its discretion, require use of other disclaimers as necessary to protect Member Participant, and/or their MLS from liability.
Based on information submitted to the MLS GRID. All data is obtained from various sources and may not have been verified by broker or MLS GRID. Supplied Open House Information is subject to change without notice. All information should be independently reviewed and verified for accuracy. Properties may or may not be listed by the office/agent presenting the information.
Privacy Policy / DMCA Notice / ADA Accessibility


This site is hosted, designed and copyright
© 1994 - 2026 by
Delta Media Group, Inc. -- Patent Pending --
4109 N Lawndale Avenue | MLS# 12719274
This single family home located at 4109 N Lawndale Avenue , Chicago, IL 60618 is currently listed for sale with an asking price of $1,450,000. This property was built in 2026 and has 5 bedrooms and 3 full and 1 partial baths with 3800 sq. ft. N Lawndale Avenue is located within the District 299 school district. Search Chicago real estate on aleon.gogambino.com today.