
BEDS4
BATHS3 full
SQUARE FEET2,505
MLS#12597842
STATUSNew
PROPERTY TYPEResidential - Single Family
SCHOOLDistrict 234
Property Description
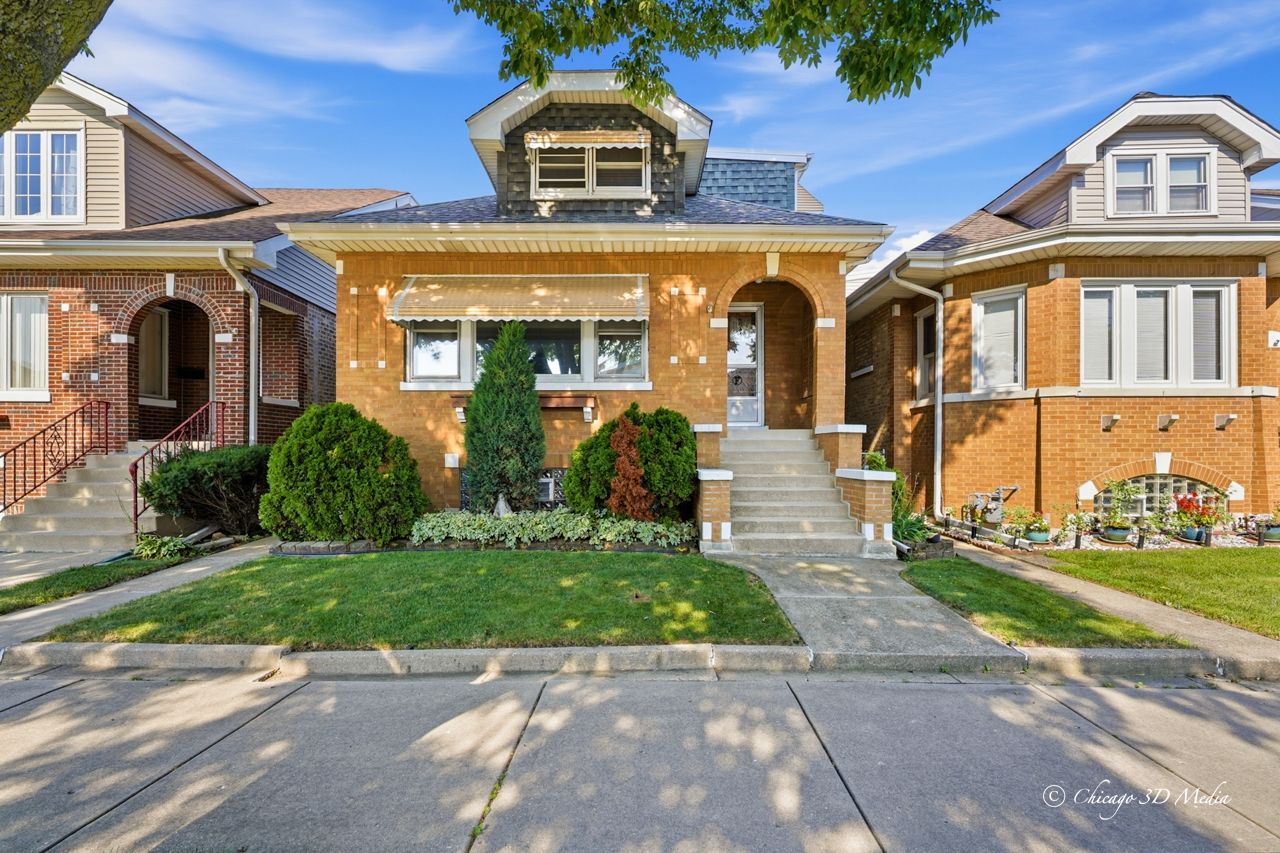
Welcome to this extended true brick bungalow at 4120 North Ottawa, featuring a high ceiling basement and a full size dormer attic complete with two big bedrooms and a full bathroom. This home offers two hundred amp electrical service, perfect if you're looking to add an electric vehicle charger, along with copper plumbing, a roof that's just couple years old, updated windows, hardwood floors waiting beneath the carpet, flood control system for peace of mind and two furnaces, with the one servicing the attic being newer as well. The main floor features two comfortable bedrooms and a full bathroom, along with a family room ideal for relaxing or hosting guests. Downstairs, the fully finished basement impresses with its own separate entrance, a high ceiling ,full bathroom, and a second kitchen, along with a huge open living area ideal for entertaining, whether you envision a media room, a home gym, or even an additional bedroom for guests. Car and hobby enthusiasts will love the two and a half car garage, featuring two separate doors, one in the front and one in the back, making it fantastic for entertaining and parties with easy access in and out, plus a separate attic style storage area above for all your extra tools and belongings. Step outside to a covered porch in the backyard, made for summer barbecues and relaxed evenings with family and friends. Located in the heart of Norridge, this home is just minutes from Angelo Caputo's Fresh Markets, Mariano's, and the many new shops and restaurants along Harlem Avenue, plus nearby parks and walking distance to top rated schools. This is a home where classic charm meets everyday functionality, and it truly has to be seen in person to be appreciated.There is truly so much potential in this space, a home that needs a little work but rewards you with room to grow. See it today before is gone!
Upcoming Open Houses
Open House Saturday August 1st, 12:00pm - 2:00pm
Open House Sunday August 2nd, 12:00pm - 2:00pm
Property Features
Property Type: Residential - Single Family
Basement: Finished, Exterior Entry, Full, Walk-Out Access
Basement: Yes
Cooling: Central Air
Fireplaces: 1
Garage: 2
Heating: Natural Gas
Home Style: Bungalow
Lot Size: 3,780
Roof Type: Asphalt
Taxes: $6,444
Amenities
1st Floor Bedroom
In-Law Floorplan
1st Floor Full Bath
Separate Dining Room
Feature Descriptions
Additional rooms: Kitchen
Appliances: Range, Dishwasher, Refrigerator, Washer, Dryer
Association Includes: None
Dining Room: Combined w/ LivRm
Exterior: Brick
Fireplace: Electric
Fireplace Location(s): Living Room
Laundry: In Unit
Lot Dimensions: 3780
Parcel#: 12133120330000
Parking: Garage Door Opener, Yes, Garage Owned, Detached, Garage
Sewer: Public Sewer
Total Rooms: 9
Township: Norwood Park
Water: Public
Room Sizes
Kitchen- 2nd: 16X9
Bedroom 2: 19X16
Bedroom 3: 11X11
Bedroom 4: 11X11
Dining Room: 15X13
Family Room: 19X8
Kitchen: 16X13
Laundry: 19X16
Living Room: 17X13
Primary Bedroom: 26X18
Local Schools
High School: Ridgewood Comm High School
Middle School: James Giles Elementary School
Elementary School: James Giles Elementary School
School District: District 234
Listed By / Shown By
Listed By
Agency Name: Berkshire Hathaway HomeServices Chicago
Agency Phone: 847-510-5000
Shown By
Agent Name: Aimee Leon
Agent Phone: (815) 516-7879
Agency Title: Gambino Realtors

Estimate Your Payment
Estimated Payment
$ 2,953.51 per month $2,270.70 Principal & Interest $537.00 Property Tax $145.80 Homeowner's InsuranceChange Payment Information

Member Participants (and their affiliated licensees, if applicable) shall indicate on their websites that IDX information is provided exclusively for consumers’ personal non-commercial use, that it may not be used for any purpose other than to identify prospective properties consumers may be interested in purchasing, that the data is deemed reliable but is not guaranteed by MLS GRID, and that the use of the MLS GRID Data may be subject to an end user license agreement prescribed by the Member Participant’s applicable MLS if any and as amended from time to time. MLS GRID may, at its discretion, require use of other disclaimers as necessary to protect Member Participant, and/or their MLS from liability.
Based on information submitted to the MLS GRID. All data is obtained from various sources and may not have been verified by broker or MLS GRID. Supplied Open House Information is subject to change without notice. All information should be independently reviewed and verified for accuracy. Properties may or may not be listed by the office/agent presenting the information.
Privacy Policy / DMCA Notice / ADA Accessibility


This site is hosted, designed and copyright
© 1994 - 2026 by
Delta Media Group, Inc. -- Patent Pending --
4120 N Ottawa Avenue N | MLS# 12597842
This single family home located at 4120 N Ottawa Avenue N, Norridge, IL 60706 is currently listed for sale with an asking price of $499,900. This property has 4 bedrooms and 3 full baths with 2505 sq. ft. N Ottawa Avenue N is located within the District 234 school district. Search Norridge real estate on aleon.gogambino.com today.