
BEDS3
BATHS2 full
SQUARE FEET2,024
MLS#12810240
STATUSNew
PROPERTY TYPEResidential - Single Family
SUBDIVISIONPark West
SCHOOLDistrict 5
Property Description
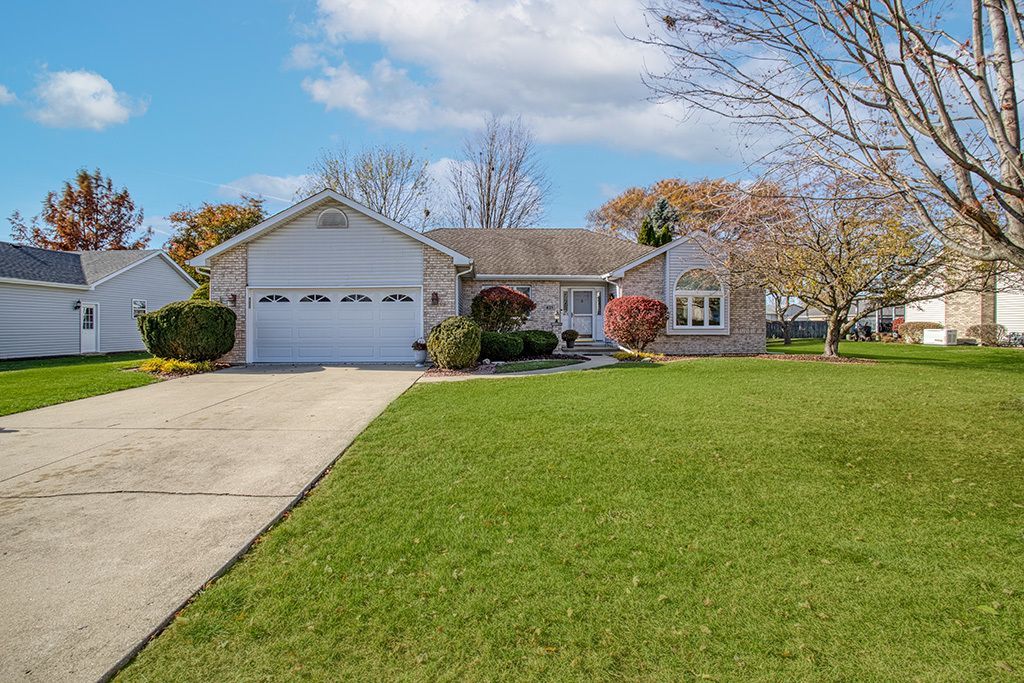
Meticulously maintained and ready for its next owner! This 3-bedroom, 2-bath ranch in Manteno's Park West Subdivision offers a functional layout with room to make it your own. The split-bedroom floor plan provides added privacy between the primary suite and secondary bedrooms, while the spacious great room creates the perfect place to gather and unwind. An oversized, open kitchen and a dedicated dining room complete the inviting main-level living space. Need more room? The partial basement offers endless possibilities, whether you envision additional living space, a recreation room, home gym, or simply need extra storage. Outside, enjoy a professionally landscaped backyard and a new composite deck, creating an inviting space to relax or entertain. The 2-car attached garage features an epoxy-coated floor, adding another polished touch to this well-cared-for home. And the location? It's hard to beat! Enjoy convenient proximity to Manteno schools, with the high school just 0.3 miles away, middle school 0.5 miles, and elementary school approximately 1 mile. Several parks are also nearby, including Thies Park (0.3 miles), Eddie Reed Park (0.5 miles), and Legacy Park (1.1 miles). Plus, The Square on Second is less than a mile away! Enjoy the convenience of being just a quick golf cart ride from downtown Manteno, where you can take advantage of local restaurants, coffee shops, ice cream shops, live music, and community events throughout the year. Experience the charm of small-town living with everyday conveniences and community activities just minutes from home!
Property Features
Property Type: Residential - Single Family
Basement: Yes
Basement: Partially Finished, Partial
Cooling: Central Air
Fireplaces: 1
Garage: 2
Heating: Gas
Home Style: Ranch
Lot Size: 0.31 Acres
Roof Type: Asphalt
Stories: 1.0
Taxes: $7,088
Year Built: 1994
Amenities
Vaulted Ceiling(s)
1st Floor Bedroom
Walk-In Closet(s)
Beamed Ceilings
Open Floorplan
Feature Descriptions
Additional rooms: Den, Other Room
Appliances: Range, Dishwasher, Refrigerator, Disposal
Association Includes: None
Bath Features: Whirlpool, Separate Shower, Double Sink
Dining Room: Separate
Exterior: Vinyl Siding, Brick
Fireplace: Gas Log, Gas Starter
Fireplace Location(s): Family Room
Laundry: Main Level
Lot: Landscaped
Lot Dimensions: 90 X 150
Other Equipment: CO Detectors, Ceiling Fan(s), Sump Pump, Water Heater-Gas
Parcel#: 030216420010
Parking: Concrete, Garage Door Opener, Yes, Attached, Garage
Sewer: Public Sewer
Total Rooms: 7
Township: Manteno
Water: Public
Room Sizes
Den: 13X12
Other Room: 12X7
Bedroom 2: 12X13
Bedroom 3: 13X12
Dining Room: 14X12
Family Room: 24X16
Kitchen: 15X16
Laundry: 7X6
Primary Bedroom: 17X14
Local Schools
High School: Manteno High School
Middle School: Manteno Middle School
Elementary School: Manteno Elementary School
School District: District 5
Listed By / Shown By
Listed By
Agency Name: Village Realty, Inc.
Agency Phone: 708-478-1212
Shown By
Agent Name: Aimee Leon
Agent Phone: (815) 516-7879
Agency Title: Gambino Realtors

Estimate Your Payment
Estimated Payment
$ 2,427.10 per month $1,725.62 Principal & Interest $590.67 Property Tax $110.80 Homeowner's InsuranceChange Payment Information

Member Participants (and their affiliated licensees, if applicable) shall indicate on their websites that IDX information is provided exclusively for consumers’ personal non-commercial use, that it may not be used for any purpose other than to identify prospective properties consumers may be interested in purchasing, that the data is deemed reliable but is not guaranteed by MLS GRID, and that the use of the MLS GRID Data may be subject to an end user license agreement prescribed by the Member Participant’s applicable MLS if any and as amended from time to time. MLS GRID may, at its discretion, require use of other disclaimers as necessary to protect Member Participant, and/or their MLS from liability.
Based on information submitted to the MLS GRID. All data is obtained from various sources and may not have been verified by broker or MLS GRID. Supplied Open House Information is subject to change without notice. All information should be independently reviewed and verified for accuracy. Properties may or may not be listed by the office/agent presenting the information.
Privacy Policy / DMCA Notice / ADA Accessibility


This site is hosted, designed and copyright
© 1994 - 2026 by
Delta Media Group, Inc. -- Patent Pending --
421 Leahy Circle | MLS# 12810240
This single family home located at 421 Leahy Circle , Manteno, IL 60950 is currently listed for sale with an asking price of $379,900. This property was built in 1994 and has 3 bedrooms and 2 full baths with 2024 sq. ft. Leahy Circle is located in the Park West subdivision within the District 5 school district. Search Park West real estate on aleon.gogambino.com today.