
BEDS4
BATHS2 full 1 partial
SQUARE FEET3,125
MLS#12717409
STATUSNew
PROPERTY TYPEResidential - Single Family
SUBDIVISIONLake Run Estates
SCHOOLDistrict 129
Property Description
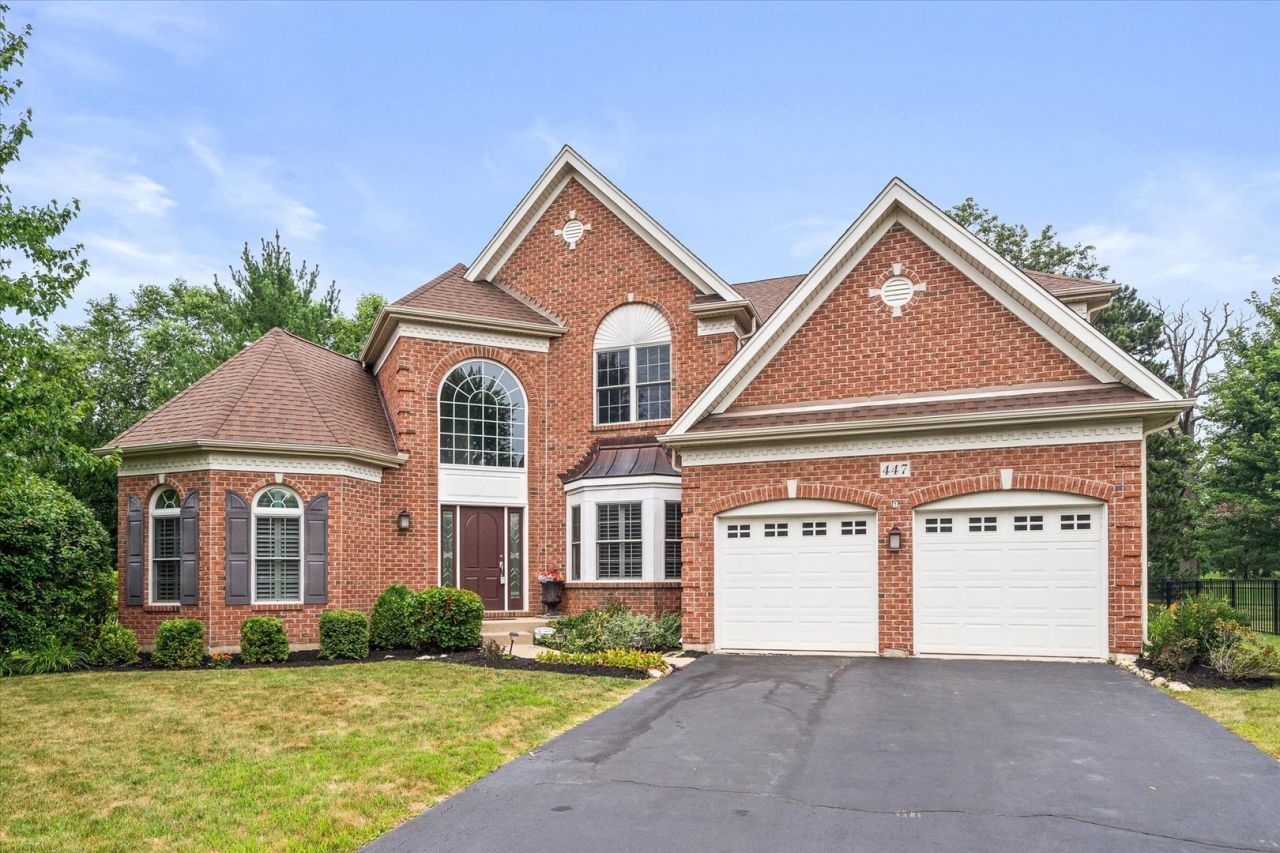
Looking for a home with a FIRST FLOOR MASTER on a coveted cul-de-sac in fabulous Lake Run Estates? Walking up to the front door showcases a pretty and welcoming exterior and front yard. Gather in the large family room that offers a floor to ceiling stone gas starting fireplace, flanked by duet sliding glass doors that bring in the sunshine and nature. There is an informal dining area for indoor festivities, or move the fun outside to the lovely expansive backyard that features gorgeous mature trees and large paver patio. Kitchen boasts luxury high end stainless steel appliances, Samsung refrigerator, dishwasher, double oven and chef's stove top. Gorgeous cherry wood cabinetry and granite counters also a fabulous butler's pantry with more cabinets. Approx. 3125 sq ft house definitely has room to spread out! Primary Suite is located on main level, offering huge walk-in California Custom Closet, spa-like bath and oversized bedroom. Main level also features tray ceiling in the formal dining room, an additional large office/bedroom and full sized laundry room. Upstairs, the bedrooms and baths are substantial and bright, also a very large loft area which could even be converted into another bedroom. Full basement with high ceilings with a rough-in to add a bathroom. Mechanicals have been very well-maintained and are dual-zoned. Plantation shutters in dining room, primary and office. Convenient to shopping and I88. Seller will need 45 days to close. Fiber optic line installed. Driveway sealed last year.
Property Features
Property Type: Residential - Single Family
Basement: Partially Finished, Bath/Stubbed,9 ft + pour, Full
Basement: Yes
Cooling: Central Air
Fireplaces: 1
Garage: 2.5
Heating: Natural Gas
Lot Size: 0.35 Acres
Roof Type: Asphalt
Taxes: $11,851
Year Built: 2006
Amenities
Cathedral Ceiling(s)
1st Floor Bedroom
1st Floor Full Bath
Built-in Features
Walk-In Closet(s)
Separate Dining Room
Feature Descriptions
Additional rooms: Loft
Appliances: Double Oven, Microwave, Dishwasher, Refrigerator, Washer, Dryer, Disposal, Stainless Steel Appliance(s)
Association Includes: Other
Bath Features: Whirlpool, Separate Shower, Double Sink, Double Shower
Dining Room: Separate
Exterior: Vinyl Siding, Brick
Fireplace: Attached Fireplace Doors/Screen, Gas Log, Gas Starter
Fireplace Location(s): Family Room
HOA Fee: 340/ Annually
Laundry: Main Level, In Unit
Lot: Cul-De-Sac, Landscaped, Wooded, Mature Trees, Backs to Trees/Woods, Pie Shaped Lot, Views
Lot Dimensions: 15315
Other Equipment: Security System, CO Detectors, Ceiling Fan(s), Sump Pump
Parcel#: 1136354002
Parking: Asphalt, Garage Door Opener, Yes, Garage Owned, Attached, Garage
Security: yes
Sewer: Public Sewer
Total Rooms: 8
Township: Blackberry
Water: Public
Room Sizes
Loft: 20X12
Bedroom 2: 13X13
Bedroom 3: 15X12
Bedroom 4: 16X15
Dining Room: 13X12
Family Room: 21X19
Kitchen: 24X12
Laundry: 7X6
Primary Bedroom: 23X15
Local Schools
High School: West Aurora High School
Middle School: Herget Middle School
Elementary School: Fearn Elementary School
School District: District 129
Listed By / Shown By
Listed By
Agency Name: Keller Williams Inspire - Geneva
Agency Phone: 630-262-9500
Shown By
Agent Name: Aimee Leon
Agent Phone: (815) 516-7879
Agency Title: Gambino Realtors

Estimate Your Payment
Estimated Payment
$ 4,129.19 per month $2,952.05 Principal & Interest $987.58 Property Tax $189.55 Homeowner's InsuranceChange Payment Information

Member Participants (and their affiliated licensees, if applicable) shall indicate on their websites that IDX information is provided exclusively for consumers’ personal non-commercial use, that it may not be used for any purpose other than to identify prospective properties consumers may be interested in purchasing, that the data is deemed reliable but is not guaranteed by MLS GRID, and that the use of the MLS GRID Data may be subject to an end user license agreement prescribed by the Member Participant’s applicable MLS if any and as amended from time to time. MLS GRID may, at its discretion, require use of other disclaimers as necessary to protect Member Participant, and/or their MLS from liability.
Based on information submitted to the MLS GRID. All data is obtained from various sources and may not have been verified by broker or MLS GRID. Supplied Open House Information is subject to change without notice. All information should be independently reviewed and verified for accuracy. Properties may or may not be listed by the office/agent presenting the information.
Privacy Policy / DMCA Notice / ADA Accessibility


This site is hosted, designed and copyright
© 1994 - 2026 by
Delta Media Group, Inc. -- Patent Pending --
447 Lake Run Court | MLS# 12717409
This single family home located at 447 Lake Run Court , North Aurora, IL 60542 is currently listed for sale with an asking price of $649,900. This property was built in 2006 and has 4 bedrooms and 2 full and 1 partial baths with 3125 sq. ft. Lake Run Court is located in the Lake Run Estates subdivision within the District 129 school district. Search Lake Run Estates real estate on aleon.gogambino.com today.