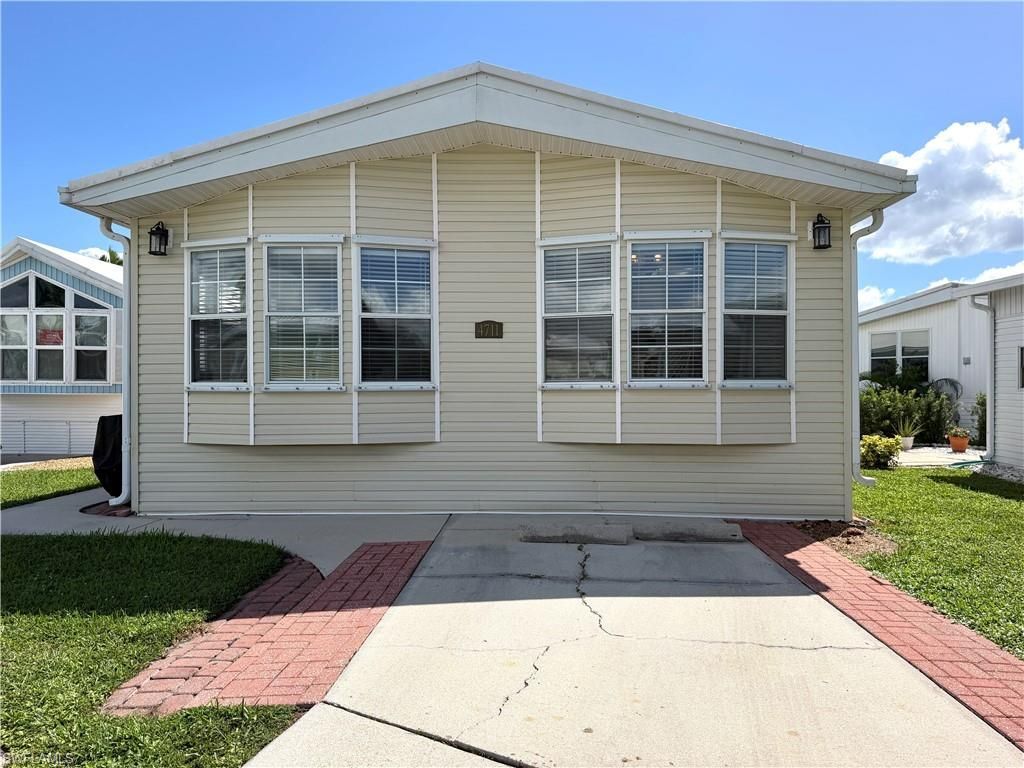

BEDS2
BATHS2 full
SQUARE FEET898
MLS#226038590
STATUSActive
PROPERTY TYPEResidential - Condominium
SUBDIVISIONRIVERWOODS PLANTATION
Property Description
COASTAL COTTAGE CHARM IN RIVERWOODS PLANTATION! Welcome to your own little slice of paradise! From the moment you step inside this beautifully decorated 1995 Chariot, you’ll feel like you’ve entered a charming coastal cottage! This 2-bedroom, 2-full-bath home is filled with coastal colors, stylish décor, and thoughtful upgrades that create a warm, inviting atmosphere. Tastefully furnished and beautifully updated, this home features new appliances, new furniture, laminate flooring throughout, upgraded bathrooms, and a stunning shiplap TV accent wall. The second bedroom offers a convenient Murphy bed, providing flexibility for overnight guests while maximizing living space. A built-in desk adds functionality, while the rear storage area includes a stackable washer and dryer. The roof was replaced in 2016. Every detail has been thoughtfully selected, making this home truly special. Beautifully furnished and ready for you to start enjoying the Florida lifestyle! Located in the highly desirable Riverwoods Plantation, a 55+ LAND-OWNED community in Estero, Florida. Riverwoods offers an incredible lifestyle with a full-time activity director, on-site property manager, and endless opportunities to stay active and make new friends. Enjoy pickleball, tennis, shuffleboard, bocce, horseshoes, sand volleyball, water volleyball, a heated swimming pool, spa, and fitness room and activities galore. Love boating and being on the water€ Residents also enjoy access to beautiful riverfront property featuring a private community boat ramp on the Estero River, providing access to Estero Bay and the Gulf of Mexico! Riverwoods Plantation isn’t just a place to live — it’s a lifestyle! Whether you’re looking for a seasonal getaway or a year-round Florida retreat, this coastal cottage is sure to steal your heart. This is one of those communities you truly have to SEE TO BELIEVE — and a home you won’t want to miss!
Property Features
Property Type: Residential - Condominium
Cooling: Ceiling Fans, Central Electric
Heating: Central Electric
Lot Size: 0.05 Acres
Roof Type: Shingle
Stories: 1.0
Taxes: $1,712
Year Built: 1994
Amenities
Patio
Feature Descriptions
Additional Rooms: Laundry in Residence
Amenities: Basketball, BBQ - Picnic, Billiards, Boat Storage, Bocce Court, Clubhouse, Common Laundry, Community Boat Ramp, Community Pool, Community Room, Community Spa/Hot Tub, Dog Park, Exercise Room, Extra Storage, Fish Cleaning Station, Hobby Room, Internet Access, Lap Pool, Library, Pickleball, Shuffleboard, Streetlight, Tennis Court, Underground Utility, Vehicle Wash Area, Volleyball
Boat Access: Boat Ramp
Building Design: Manufactured
Community Type: Mobile/Manufactured, Non-Gated
Construction: Manufactured
Days on Site: 26
Dining: Eat-in Kitchen
Equipment: Dishwasher, Dryer, Microwave, Range, Refrigerator/Freezer, Washer
Exterior: Vinyl Siding
Flooring: Laminate
Furnished: Furnished
GEO Area: ES01 - Estero
Interior: Other
Lot: Regular
Maintenance: Cable, Irrigation Water, Laundry Facilities, Lawn/Land Maintenance, Legal/Accounting, Manager, Rec Facilities, Reserve, Sewer, Street Lights, Street Maintenance, Trash Removal, Water
Management: On-Site
Master Bath: Combo Tub And Shower
Master Hoa Fee: $890.00/Quarterly
Minimum Lease Days: 30
Parcel #: 29-46-25-E1-1000C.0070
Parking: 1 Assigned
Pets: Not Allowed
Rear Exposure: S
Restrictions: Architectural, Deeded, Limited Number Vehicles, No Commercial
Road: Private Road
Sewer: Central
Special View Info: Landscaped Area
SQFT Total: 898
Total Recurring Fees: 3560
Transfer Fee: 100.00
Units in Building: 1
Units in Complex: 640
View: Landscaped Area
Water: Central
Windows: Single Hung
Listed By / Shown By
Listed By
Agency Name: Local Real Estate LLC
Shown By
Agent Name: Aimee Leon
Agent Phone: (815) 516-7879
Agency Title: Gambino Realtors

Estimate Your Payment
Estimated Payment
$ 906.44 per month $717.69 Principal & Interest $142.67 Property Tax $46.08 Homeowner's InsuranceChange Payment Information
Privacy Policy / DMCA Notice / ADA Accessibility


This site is hosted, designed and copyright
© 1994 - 2026 by
Delta Media Group, Inc. -- Patent Pending --
4711 Mayflower Way W | MLS# 226038590
This condo located at 4711 Mayflower Way W, Estero, FL 33928 is currently listed for sale with an asking price of $158,000. This property was built in 1994 and has 2 bedrooms and 2 full baths with 898 sq. ft. Mayflower Way W is located in the RIVERWOODS PLANTATION subdivision. Search RIVERWOODS PLANTATION real estate on aleon.gogambino.com today.