
BEDS4
BATHS3 full
SQUARE FEET3,084
MLS#12717320
STATUSNew
PROPERTY TYPEResidential - Single Family
SCHOOLDistrict 118
Property Description
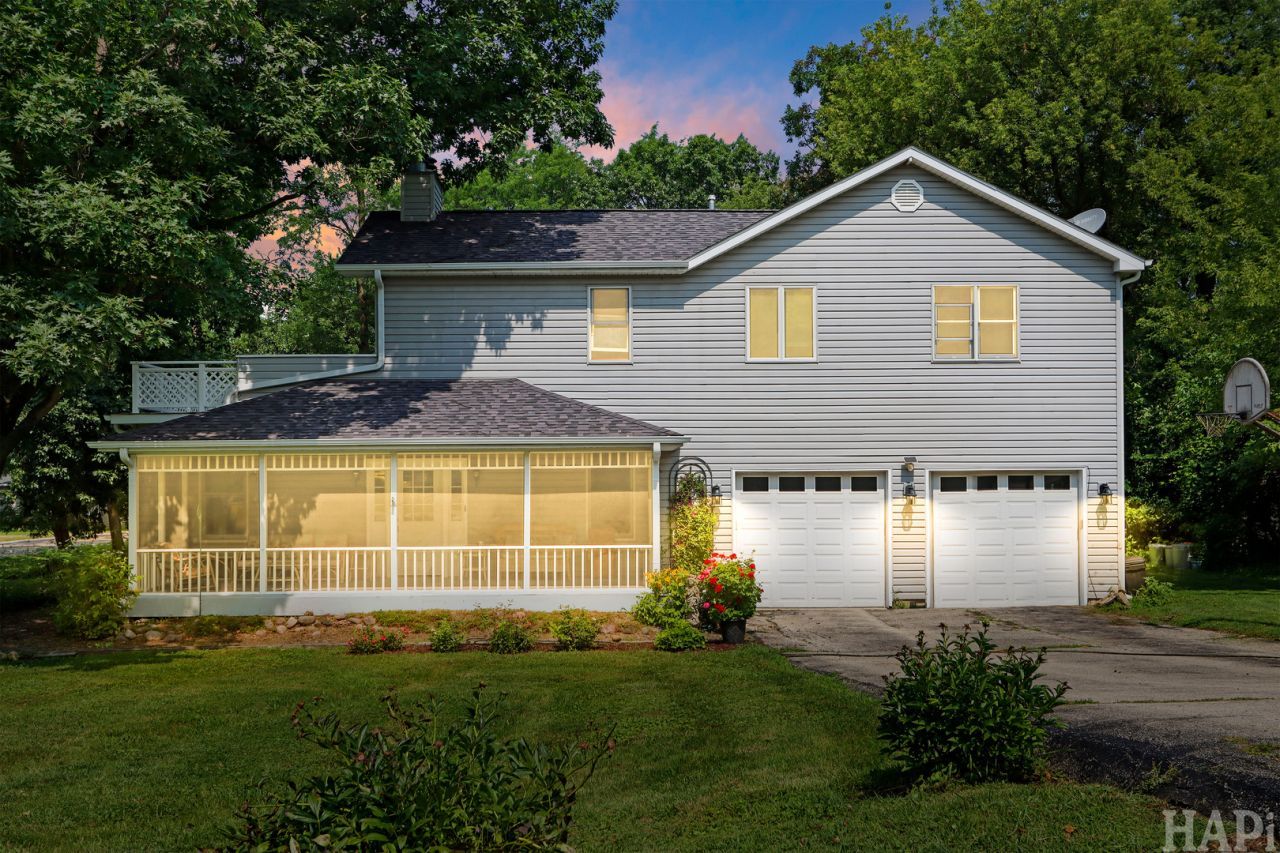
Welcome home to this spacious river-view retreat offering over 3,000 square feet of above-grade living space in the desirable Portens neighborhood. Perfectly positioned across the street from the Fox River on a rare double lot spanning two separate PINs, you'll enjoy beautiful water views and the kind of space that's becoming harder and harder to find. The FIRST this you'll notice is the sprawling 29' Screened in front porch. Inside, this home features 4 bedrooms and 3 full bathrooms, including a main-level bedroom (currently being used as an office) with a nearby full bath-an ideal setup for multi-generational living, guests, or a private home office. The expansive primary suite is a true retreat, complete with its own fireplace, private balcony overlooking the river, and a spacious ensuite featuring dual vanities, a separate shower, and a relaxing jetted soaking tub. Outdoor living is just as impressive with a large screened-in porch and two additional decks designed to take full advantage of the peaceful river views. A heated attached 2-car garage, central vacuum system, Low-E windows, unfinished basement for exceptional storage, and numerous mechanical updates add even more value, including BRAND NEW ROOF AND GUTTERS, fresh interior paint, new garage door openers, a new water heater, and a new primary furnace. Originally rebuilt in the 1990s with modern electrical throughout, this home offers the confidence of updated construction while leaving just enough opportunity for your own cosmetic touches. Completely move-in ready and packed with potential, this is the perfect home for anyone looking for generous living space, incredible river views, and the added flexibility and value of a double lot on two separate tax parcels.
Property Features
Property Type: Residential - Single Family
Basement: Unfinished, Full
Basement: Yes
Cooling: Central Air
Fireplaces: 2
Garage: 2
Heating: Natural Gas
Lot Size: 0.38 Acres
Roof Type: Asphalt
Taxes: $10,575
Year Built: 1940
Feature Descriptions
Additional rooms: Mud Room, Screened Porch
Appliances: Range, Microwave, Dishwasher, Refrigerator, Freezer, Washer, Dryer, Stainless Steel Appliance(s), Water Softener, Water Softener Owned
Association Includes: None
Bath Features: Whirlpool, Separate Shower
Dining Room: Combined w/ LivRm
Exterior: Vinyl Siding
Fireplace: Wood Burning, Gas Log
Fireplace Location(s): Family Room, Master Bedroom
Laundry: In Unit
Lot: Corner Lot
Lot Dimensions: 118x135
Parcel#: 1529304005
Parking: Asphalt, Garage Door Opener, Yes, Garage Owned, Attached, Garage
Sewer: Septic Tank, Aerobic Septic
Total Rooms: 7
Township: Nunda
Water: Shared Well
Room Sizes
Mud Room: 8X8
Screened Porch: 29X8
Bedroom 2: 16X12
Bedroom 3: 12X12
Bedroom 4: 12X11
Family Room: 19X17
Kitchen: 20X19
Laundry: 8X5
Living Room: 22X18
Primary Bedroom: 18X18
Local Schools
High School: Wauconda Community High School
Middle School: Matthews Middle School
Elementary School: Cotton Creek School
School District: District 118
Listed By / Shown By
Listed By
Agency Name: Compass
Agency Phone: 847-318-3718
Shown By
Agent Name: Aimee Leon
Agent Phone: (815) 516-7879
Agency Title: Gambino Realtors

Estimate Your Payment
Estimated Payment
$ 2,935.69 per month $1,930.48 Principal & Interest $881.25 Property Tax $123.96 Homeowner's InsuranceChange Payment Information

Member Participants (and their affiliated licensees, if applicable) shall indicate on their websites that IDX information is provided exclusively for consumers’ personal non-commercial use, that it may not be used for any purpose other than to identify prospective properties consumers may be interested in purchasing, that the data is deemed reliable but is not guaranteed by MLS GRID, and that the use of the MLS GRID Data may be subject to an end user license agreement prescribed by the Member Participant’s applicable MLS if any and as amended from time to time. MLS GRID may, at its discretion, require use of other disclaimers as necessary to protect Member Participant, and/or their MLS from liability.
Based on information submitted to the MLS GRID. All data is obtained from various sources and may not have been verified by broker or MLS GRID. Supplied Open House Information is subject to change without notice. All information should be independently reviewed and verified for accuracy. Properties may or may not be listed by the office/agent presenting the information.
Privacy Policy / DMCA Notice / ADA Accessibility


This site is hosted, designed and copyright
© 1994 - 2026 by
Delta Media Group, Inc. -- Patent Pending --
4712 Wildwood Drive | MLS# 12717320
This single family home located at 4712 Wildwood Drive , McHenry, IL 60051 is currently listed for sale with an asking price of $425,000. This property was built in 1940 and has 4 bedrooms and 3 full baths with 3084 sq. ft. Wildwood Drive is located within the District 118 school district. Search Mchenry real estate on aleon.gogambino.com today.