
BEDS4
BATHS2 full 1 partial
SQUARE FEET2,113
MLS#26020682
STATUSActive
PROPERTY TYPEResidential - Single Family
SUBDIVISIONMckewn
Property Description
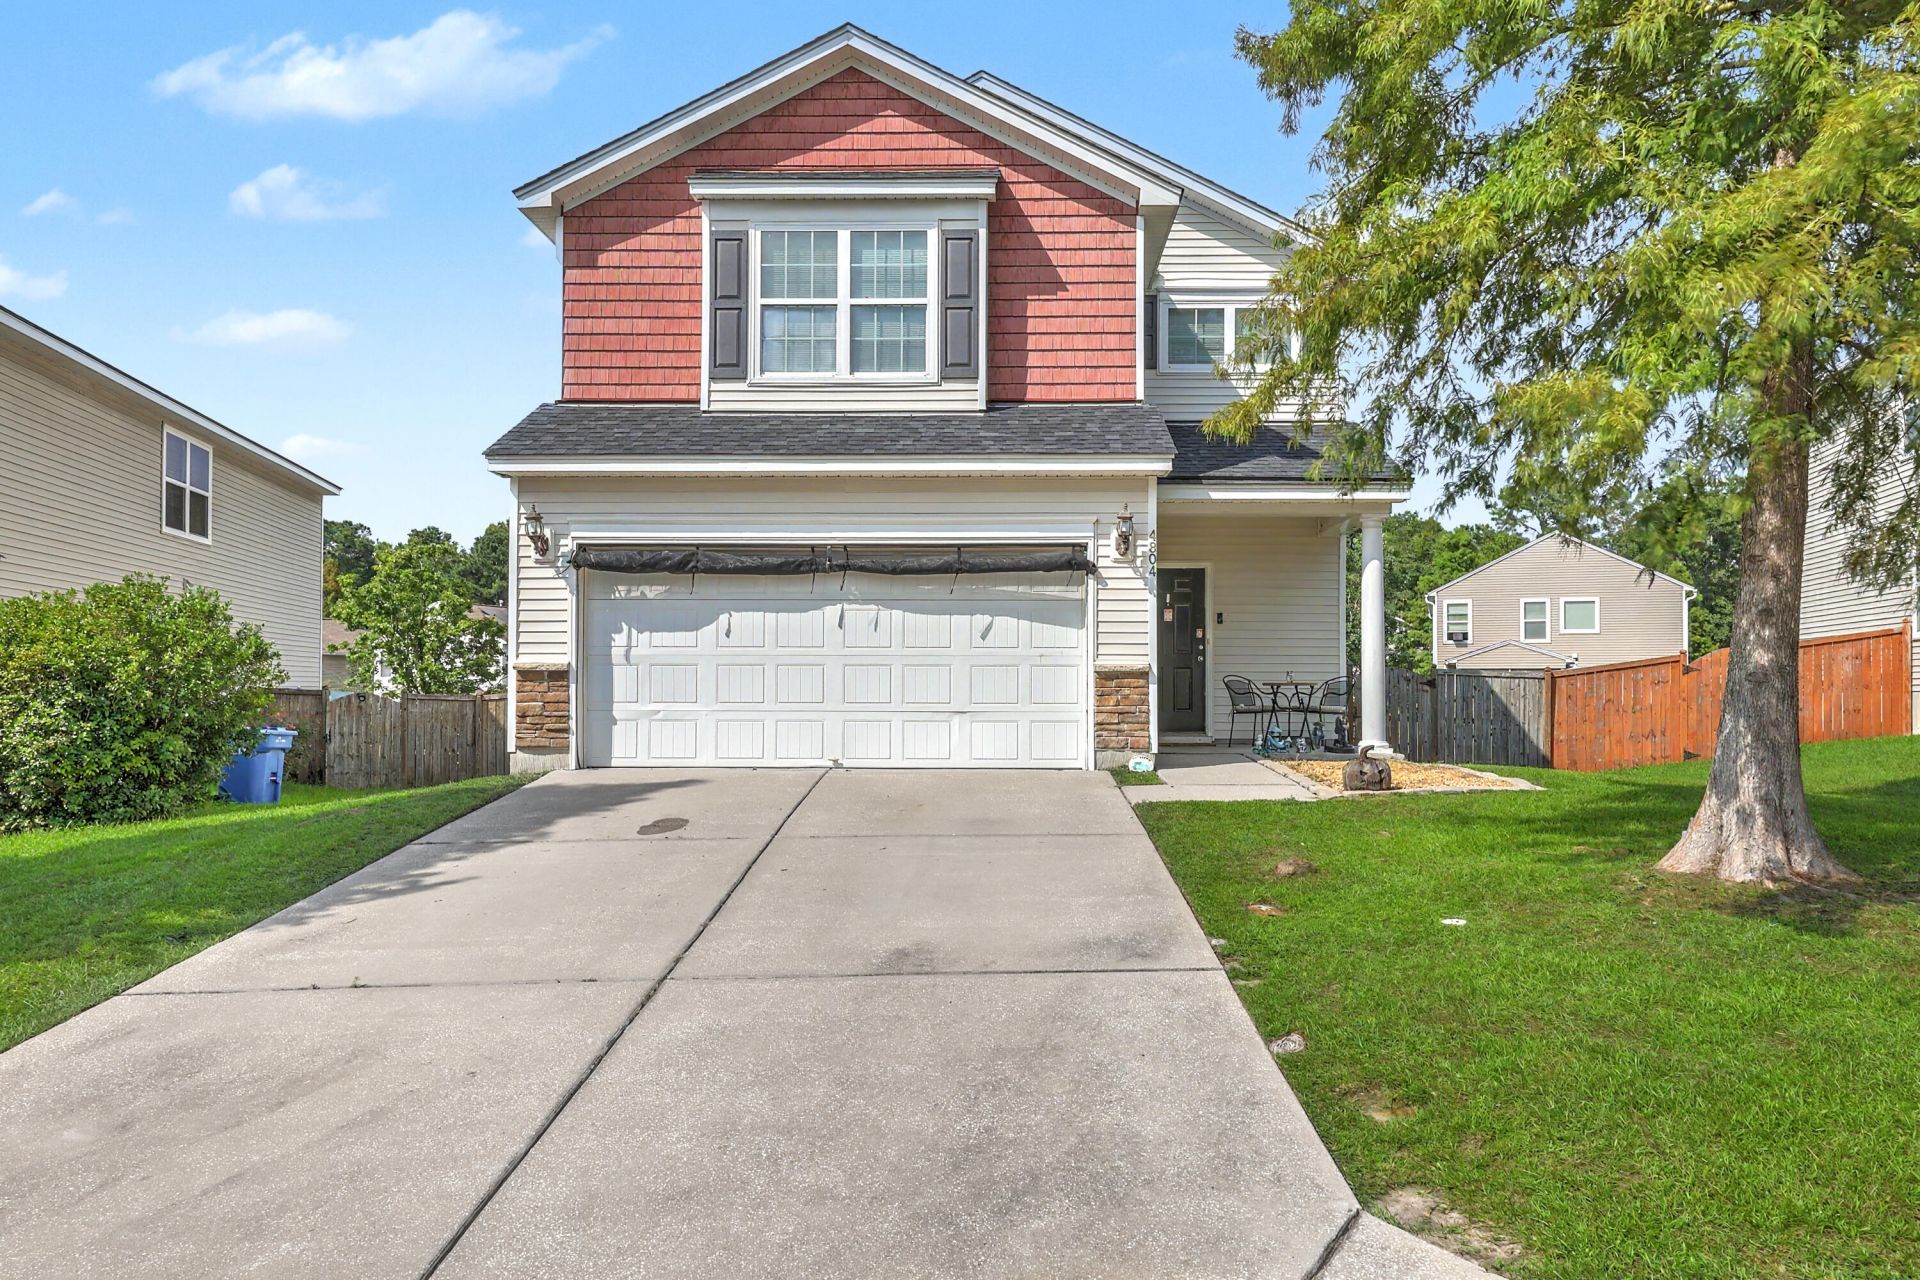
This move-in-ready home offers a spacious primary bedroom with a walk-in closet, while additional rooms provide flexible space that can be used to fit a variety of needs, such as a home office, hobby room, or guest space. The primary bathroom includes dual sinks and generous under-sink storage.Step outside to a new roof installed in 2024 and a fenced backyard offering a patio sitting area, creating a comfortable space for outdoor enjoyment, entertaining, or relaxing.With its functional layout and move-in-ready condition, this property is ready for its next owner. Schedule your private showing today to see everything this home has to offer.
Property Features
Property Type: Residential - Single Family
Cooling: Central Air
Garage: 2 car attached
Heating: Electric, Heat Pump
Home Style: Traditional
Lot Size: 0.15 Acres
Stories: 2.0
Year Built: 2011
Amenities
Ceiling - Smooth
High Ceilings
Walk-In Closet(s)
Family
Entrance Foyer
Loft
Pantry
Separate Dining
Feature Descriptions
Building Area Total: 2113
Days on Site: 10
Exterior: Vinyl Siding
Fencing: Privacy, Wood, Fence - Wooden Enclosed
Flooring: Carpet
GarageY/N: Yes
HeatingY/N: 1
Laundry: Electric Dryer Hookup, Washer Hookup, Laundry Room
Lot Dimensions: 0.15 acre(s)
Lot Features: 0 - .5 Acre
Other Structures: No
Parking Features: 2 Car Garage, Attached, Off Street
Patio And Porch: Deck
Sewer: Public Sewer
Water: Public
Local Schools
High School: Ft. Dorchester
Middle School: Oakbrook
Elementary School: Joseph Pye
Listed By / Shown By
Listed By
Agency Name: Carolina One Real Estate
Agency Contact: 843-779-8660
Shown By
Agent Name: Aimee Leon
Agent Phone: (815) 516-7879
Agency Title: Gambino Realtors

Estimate Your Payment
Estimated Payment
$ 1,812.74 per month $1,703.37 Principal & Interest $0.00 Property Tax (data not provided by mls) $109.38 Homeowner's InsuranceChange Payment Information
Privacy Policy / DMCA Notice / ADA Accessibility


This site is hosted, designed and copyright
© 1994 - 2026 by
Delta Media Group, Inc. -- Patent Pending --
4804 Hawkins Drive | MLS# 26020682
This single family home located at 4804 Hawkins Drive, Ladson, SC 29456 is currently listed for sale with an asking price of $375,000. This property was built in 2011 and has 4 bedrooms and 2 full and 1 partial baths with 2113 sq. ft. Hawkins Drive is located in the Mckewn subdivision. Search Mckewn real estate on aleon.gogambino.com today.