
BEDS6
BATHS2 full
MLS#12713784
STATUSNew
PROPERTY TYPEMulti Unit - Multiple
SUBDIVISIONNot Applicable
SCHOOLDistrict 87
Property Description
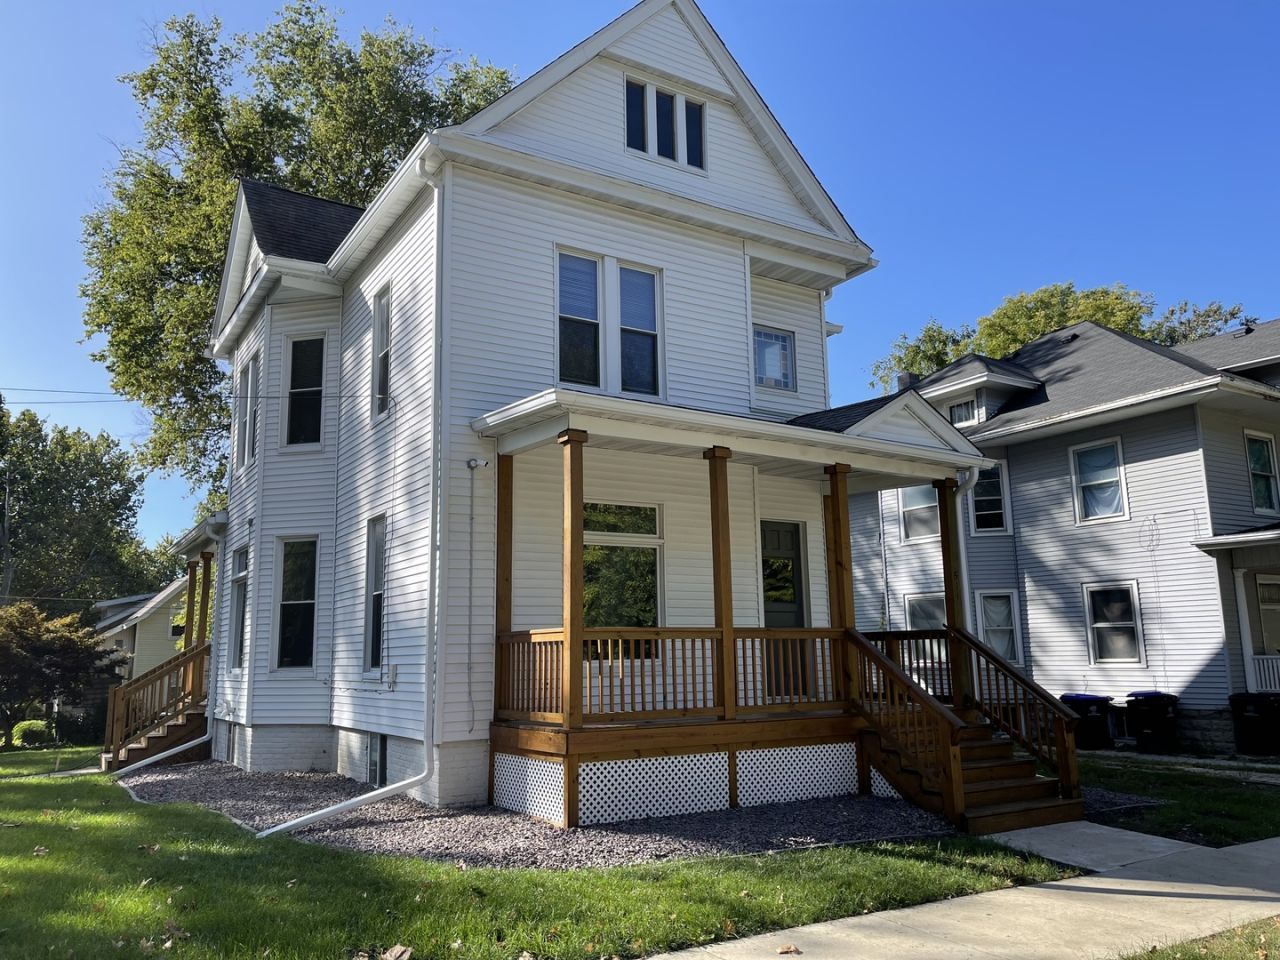
Welcome to this beautifully refreshed 100+ year-old duplex where timeless character meets thoughtful modern updates. The current owners have taken exceptional care to create a bright, inviting space that feels fresh while preserving the home's original charm. Situated on a corner lot with abundant windows that fill both units with natural light, this property has undergone extensive interior and exterior improvements since it was purchased in 2021, resulting in a truly move-in-ready investment. Throughout the home, you'll find fresh paint, refinished hardwood floors, updated ceiling fans and light fixtures, new switches and outlets, and new blinds. The lower unit (508 N. Evans) was extensively remodeled in 2023/2024 and features an updated kitchen with new flooring, appliances, countertops, fixtures, painted cabinetry, and upgraded ceiling tiles. The bathroom was completely renovated with new flooring, shower, vanity, toilet, and fixtures. Both exterior entry doors to the lower unit were replaced, and a new HVAC system was installed in 2023. Exterior improvements include a new upper front deck (2021), new lower front and rear decks (2022), new basement windows (2022), and updated landscaping around the foundation. The owners also invested approximately $4,000 in a professionally installed exterior security system featuring four security cameras and a central video hub, which will remain with the property for the new owners. This duplex offers two fully independent living spaces, each with its own gas, electric, and water meters, allowing tenants to each have their own utilities while simplifying property management. The flexible floor plan also provides an excellent opportunity to convert the home back into a spacious single-family residence with minimal modification. According to the previous MLS listing, when the current owners purchased the property in 2021, the home also features a roof installed in 2010, separate furnaces and central air conditioning for each unit, updated electrical service (2007), copper and PEX plumbing along with a new sewer line (2015), and a remodeled second-floor kitchen, bathroom, and laundry area completed in 2019. The upper unit HVAC system is believed to have been installed in approximately 2004, although the exact age has not been independently verified. Whether you're looking to house-hack and supplement your mortgage with rental income, expand your investment portfolio, or own a beautifully maintained historic property with modern conveniences, this home offers exceptional flexibility, extensive updates, and pride of ownership throughout. Opportunities to purchase a move-in-ready duplex of this quality are rare-schedule your showing today! Inspections are for informational purposes only.
Property Features
Property Type: Multi Unit - Multiple
Basement: Unfinished, Full
Basement: Yes
Garage: 1
Heating: Natural Gas, Forced Air
Home Style: Traditional
Lot Size: 0.16 Acres
Roof Type: Asphalt
Taxes: $3,750
Year Built: 1925
Feature Descriptions
Exterior: Vinyl Siding
Lot Dimensions: 60X115
Other Equipment: CO Detectors, Ceiling Fan(s), Multiple Water Heaters
Parcel#: 2104260007
Parking: Yes, Garage Owned, Detached, Garage
Sewer: Public Sewer
Total Rooms: 12
Township: City of Bloomi
Water: Public
Local Schools
High School: Bloomington High School
Middle School: Bloomington Jr High School
Elementary School: Sheridan Elementary
School District: District 87
Listed By / Shown By
Listed By
Agency Name: Vesta Real Estate LLC
Agency Phone: 309-228-3782
Shown By
Agent Name: Aimee Leon
Agent Phone: (815) 516-7879
Agency Title: Gambino Realtors

Estimate Your Payment
Estimated Payment
$ 1,375.49 per month $998.85 Principal & Interest $312.50 Property Tax $64.14 Homeowner's InsuranceChange Payment Information

Member Participants (and their affiliated licensees, if applicable) shall indicate on their websites that IDX information is provided exclusively for consumers’ personal non-commercial use, that it may not be used for any purpose other than to identify prospective properties consumers may be interested in purchasing, that the data is deemed reliable but is not guaranteed by MLS GRID, and that the use of the MLS GRID Data may be subject to an end user license agreement prescribed by the Member Participant’s applicable MLS if any and as amended from time to time. MLS GRID may, at its discretion, require use of other disclaimers as necessary to protect Member Participant, and/or their MLS from liability.
Based on information submitted to the MLS GRID. All data is obtained from various sources and may not have been verified by broker or MLS GRID. Supplied Open House Information is subject to change without notice. All information should be independently reviewed and verified for accuracy. Properties may or may not be listed by the office/agent presenting the information.
Privacy Policy / DMCA Notice / ADA Accessibility


This site is hosted, designed and copyright
© 1994 - 2026 by
Delta Media Group, Inc. -- Patent Pending --
511 Douglas Street | MLS# 12713784
This multi-family property located at 511 Douglas Street, Bloomington, IL 61701 is currently listed for sale with an asking price of $219,900. Douglas Street is located within the District 87 school district. Search Bloomington real estate on aleon.gogambino.com today.