
BEDS2
BATHS2 full
SQUARE FEET1,055
MLS#26021613
STATUSActive
PROPERTY TYPEResidential - Single Family
SUBDIVISIONChalledon
Property Description
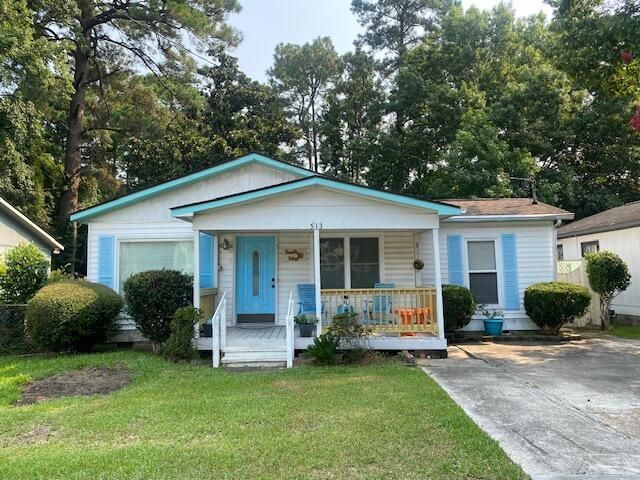
Welcome to Kamellia Cottage! This charming, historic cottage on the fringe of the Summerville Historic District is just three blocks from Main Street with sidewalks all the way, and only one block from the Greenway. With two bedrooms, and two baths, this home has successfully served as a VRBO vacation rental in recent years. The third 'non-conforming' bedroom with lovely Parquet floors provides ample room for a full-sized bed, dresser, and armoire. Enjoy a large kitchen with beautiful Maple solid hardwood cabinetry; an abundant amount of countertop space, an eat-in area and breakfast bar. A separate dining room comes with a gas fireplace and beautiful coffered ceilings.An expansive and comfortable living room provides lots of natural light. The sunroom perfectly encompasses a private laundry area. Outside, a fully fenced backyard surrounded by beautifully established vegetation offers a spacious deck, fire pit and sizable workshop/storage shed with electric - perfect for enjoying the Lowcountry outdoors. The side-by-side driveway accommodates two vehicles. Brand new A/C installed April 2025. No HOA. Exceptional Dorchester District 2 schools, with the schoolbus stopping right in front of the house. This property offers a delightful combination of historic Summerville character, outdoor living and exceptional proximity to downtown.
Property Features
Property Type: Residential - Single Family
Cooling: Central Air, Window Unit(s)
Fireplaces: 1
Heating: Forced Air, Natural Gas
Home Style: Cottage
Lot Size: 0.18 Acres
Roof Type: Architectural
Stories: 1.0
Year Built: 1972
Amenities
Ceiling - Smooth
Eat-in Kitchen
Formal Living
Separate Dining
Sun
Rain Gutters
Feature Descriptions
Building Area Total: 1055
Community Features: Laundry, Storage, Trash
Days on Site: 1
Exterior: Vinyl Siding, Wood Siding
Fencing: Fence - Metal Enclosed, Privacy
Fireplace Features: Dining Room, One
Fireplace Y/N: Yes
Flooring: Carpet, Ceramic Tile, Parquet, Wood
HeatingY/N: 1
Lot Dimensions: 0.18 acre(s)
Lot Features: 0 - .5 Acre, Level
Other Structures: Yes, Shed(s), Storage, Workshop
Parking Features: Off Street
Patio And Porch: Deck, Patio, Front Porch
Sewer: Public Sewer
Water: Public
Window Features: Window Treatments
Local Schools
High School: Summerville
Middle School: Alston
Elementary School: Spann
Listed By / Shown By
Listed By
Agency Name: Carolina One Real Estate
Agency Contact: 843-779-8660
Shown By
Agent Name: Aimee Leon
Agent Phone: (815) 516-7879
Agency Title: Gambino Realtors

Estimate Your Payment
Estimated Payment
$ 1,328.86 per month $1,248.68 Principal & Interest $0.00 Property Tax (data not provided by mls) $80.18 Homeowner's InsuranceChange Payment Information
Privacy Policy / DMCA Notice / ADA Accessibility


This site is hosted, designed and copyright
© 1994 - 2026 by
Delta Media Group, Inc. -- Patent Pending --
513 E Richardson Avenue | MLS# 26021613
This single family home located at 513 E Richardson Avenue, Summerville, SC 29485 is currently listed for sale with an asking price of $274,900. This property was built in 1972 and has 2 bedrooms and 2 full baths with 1055 sq. ft. E Richardson Avenue is located in the Challedon subdivision. Search Challedon real estate on aleon.gogambino.com today.