
BEDS3
BATHS2 full
SQUARE FEET1,462
MLS#12813531
STATUSNew
PROPERTY TYPEResidential - Single Family
SUBDIVISIONFyre Lake Southwest
SCHOOLDistrict 200
Property Description
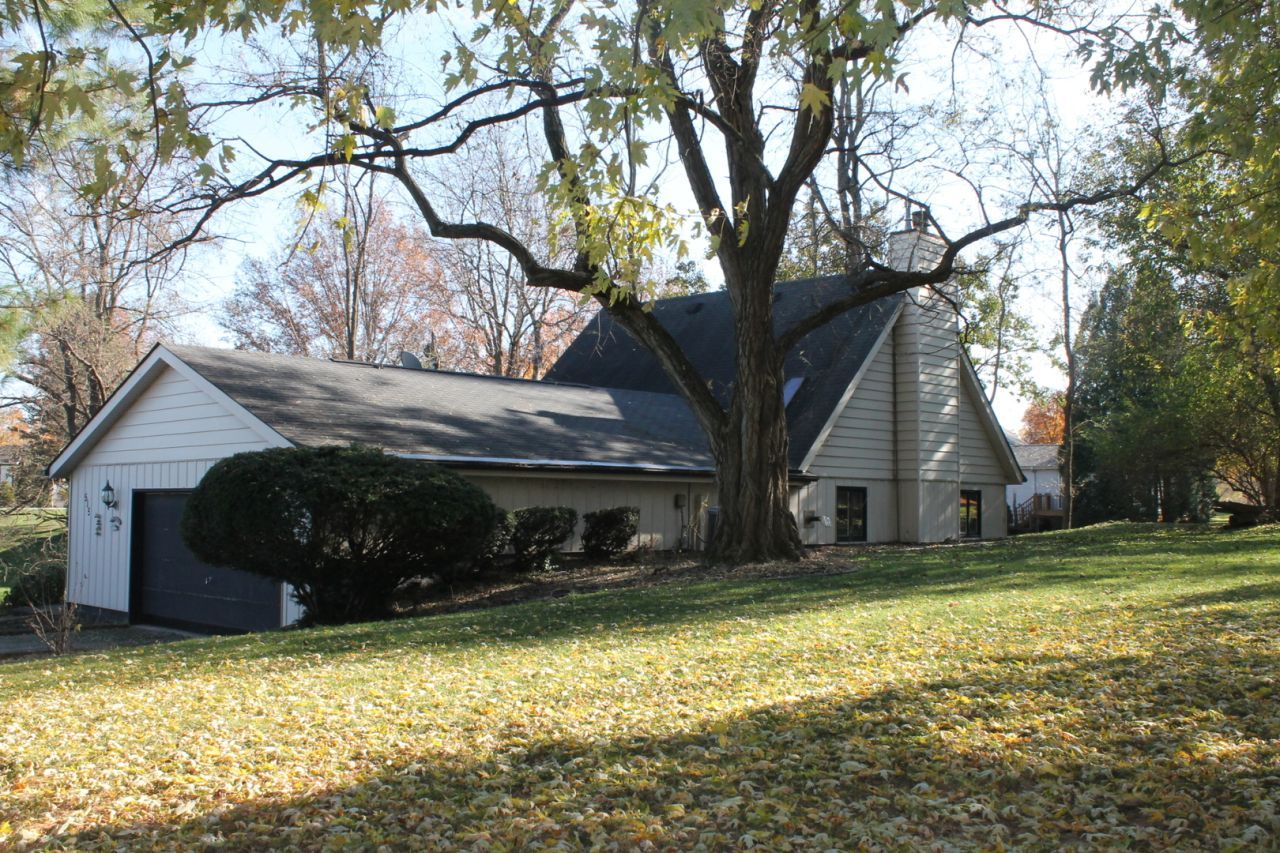
Enjoy everything the Fyre Lake Subdivision has to offer in this 1 1/2 story home overlooking Lake Renee. Sitting on a quiet dead end road, this slab home offers a master bedroom on the main level, 1 large bedroom and a lofted bedroom on the upper level, a huge family room with a wood burning fireplace, a galley style kitchen, seperate dining room, living room, large laundry/utility room, storage room, and 2 full baths (one on each level). Enjoy quiet evenings at home on the large wood deck overlooking Lake Renee, or take your boat out on the main lake to go fishing, tubing or skiing. You can rent out one of the pavilions for family get togethers, play with the kids on the basketball, tennis, or pickleball courts, or on one of the playgrounds. This subdivision has everything your heart desires and the $1,000/yr HOA fee covers it all, along with your road and common area maintenance. With a back up generator, you don't need to worry about power outages. All kitchen and laundry appliances stay with the home but are not warranted. The home is being sold as is due to the owner not being capable of making any repairs, but a 1 year AHS Home Warranty is offered with the sale, and inspections are welcome for the buyers own knowledge.
Property Features
Property Type: Residential - Single Family
Basement: None
Cooling: Central Air
Fireplaces: 1
Heating: Propane
Lot Size: 0.51 Acres
Roof Type: Asphalt
Stories: 1.5
Taxes: $2,516
Year Built: 1975
Amenities
1st Floor Bedroom
Feature Descriptions
Additional rooms: Storage
Appliances: Range, Microwave, Refrigerator, Washer, Dryer
Association Includes: None
Exterior: Aluminum Siding
Fireplace Location(s): Family Room
Laundry: Main Level
Other Equipment: Ceiling Fan(s)
Parcel#: 060610300034
Sewer: Septic Tank
Total Rooms: 7
Township: Richland Grove
Water: Public
Room Sizes
Storage: 8X14
Bedroom 2: 12X14
Bedroom 3: 11X14
Dining Room: 9X12
Family Room: 27X14
Kitchen: 14X8
Laundry: 8X17
Living Room: 15X13
Primary Bedroom: 11X13
Local Schools
School District: District 200
Listed By / Shown By
Listed By
Agency Name: Mel Foster Co. Geneseo
Agency Phone: 309-944-6414
Shown By
Agent Name: Aimee Leon
Agent Phone: (815) 516-7879
Agency Title: Gambino Realtors

Estimate Your Payment
Estimated Payment
$ 1,413.33 per month $1,131.04 Principal & Interest $209.67 Property Tax $72.63 Homeowner's InsuranceChange Payment Information

Member Participants (and their affiliated licensees, if applicable) shall indicate on their websites that IDX information is provided exclusively for consumers’ personal non-commercial use, that it may not be used for any purpose other than to identify prospective properties consumers may be interested in purchasing, that the data is deemed reliable but is not guaranteed by MLS GRID, and that the use of the MLS GRID Data may be subject to an end user license agreement prescribed by the Member Participant’s applicable MLS if any and as amended from time to time. MLS GRID may, at its discretion, require use of other disclaimers as necessary to protect Member Participant, and/or their MLS from liability.
Based on information submitted to the MLS GRID. All data is obtained from various sources and may not have been verified by broker or MLS GRID. Supplied Open House Information is subject to change without notice. All information should be independently reviewed and verified for accuracy. Properties may or may not be listed by the office/agent presenting the information.
Privacy Policy / DMCA Notice / ADA Accessibility


This site is hosted, designed and copyright
© 1994 - 2026 by
Delta Media Group, Inc. -- Patent Pending --
515 Crestview Drive | MLS# 12813531
This single family home located at 515 Crestview Drive , Sherrard, IL 61281 is currently listed for sale with an asking price of $249,000. This property was built in 1975 and has 3 bedrooms and 2 full baths with 1462 sq. ft. Crestview Drive is located in the Fyre Lake Southwest subdivision within the District 200 school district. Search Fyre Lake Southwest real estate on aleon.gogambino.com today.