
BEDS3
BATHS2 full
SQUARE FEET1,550
MLS#12719170
STATUSNew
PROPERTY TYPEResidential - Single Family
SCHOOLDistrict 99
Property Description
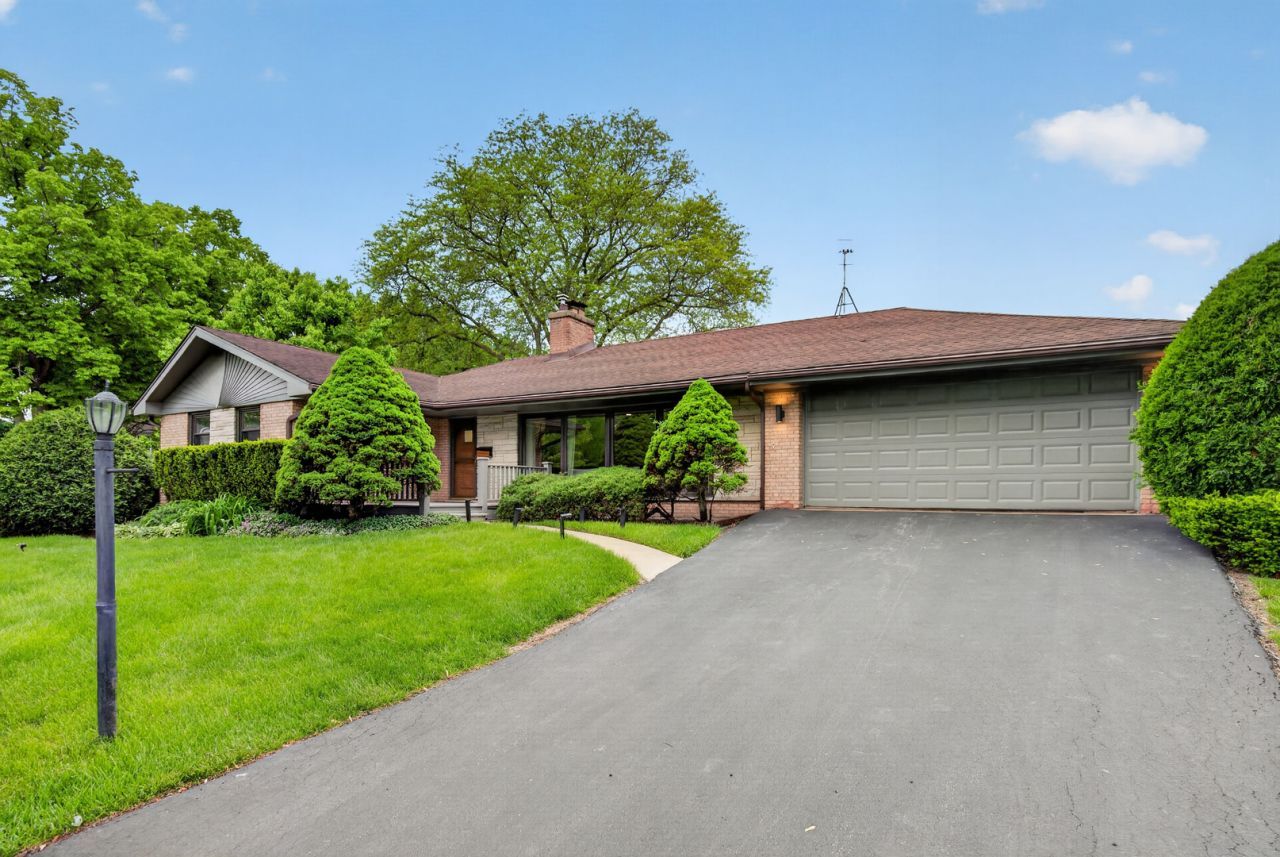
SHOWSTOPPING BRICK RANCH IN DOWNERS GROVE! Prepare to be impressed-516 Eldon Place shows like a professionally staged model and feels as though it belongs in the pages of a luxury design magazine. Set on a generous 75-by-150-foot, east-facing corner lot in one of Downers Grove's beautiful, established neighborhoods, this sprawling brick ranch offers approximately 3,100 square feet of total finished space between the main level and full finished lower level. Freshly painted throughout in a sophisticated, modern color palette, the home feels polished, elegant, and completely move-in ready. The old carpeting has been removed to reveal the original hardwood floors, which have been beautifully refinished and bring warmth and character to the main living areas. Both main-level bathrooms have been completely gutted and remodeled with stylish contemporary finishes. The spacious living room makes an unforgettable impression with its gas fireplace and walls of windows that fill the room with natural light. The kitchen provides abundant cabinetry and flows seamlessly into the formal dining room, creating an inviting setting for entertaining. A separate family room offers another comfortable space for relaxing and everyday living. All three bedrooms and both full bathrooms are conveniently located on the main level. The enormous finished lower level dramatically expands the home's possibilities. Designed for entertaining, it features a wood-burning fireplace, wet bar, expansive recreation area, separate workroom, dedicated laundry room, and exceptional storage. There is ample space for a home theater, game room, fitness area, home office, or additional gathering space. Outside, enjoy the large, fully fenced yard-perfect for summer barbecues, outdoor entertaining, pets, and privacy. The attached 21/2-car garage is equipped with a Tesla charger, adding a valuable modern convenience. Located in the sought-after Fairmount Elementary and O'Neill Middle School attendance area and conveniently close to parks, schools, and the YMCA, this remarkable property combines classic brick-ranch construction with beautifully updated interiors, extraordinary finished space, and an outstanding Downers Grove location. This home can accommodate a quick closing-schedule your private showing before it is gone!
Property Features
Property Type: Residential - Single Family
Basement: Partially Finished, Full
Basement: Yes
Cooling: Central Air
Fireplaces: 2
Garage: 2
Heating: Natural Gas
Home Style: Ranch
Lot Size: 0.26 Acres
Roof Type: Asphalt
Taxes: $8,081
Year Built: 1959
Amenities
1st Floor Bedroom
1st Floor Full Bath
Open Floorplan
Separate Dining Room
Workshop
Quartz Counters
Feature Descriptions
Additional rooms: No additional rooms
Appliances: Range, Portable Dishwasher, Refrigerator, Washer, Dryer
Association Includes: None
Bath Features: Separate Shower
Dining Room: Separate
Exterior: Brick
Fireplace: Wood Burning
Fireplace Location(s): Living Room, Basement
Laundry: Gas Dryer Hookup, Electric Dryer Hookup
Lot Dimensions: 75X150
Parcel#: 0917206053
Parking: Asphalt, Garage Door Opener, Yes, Garage Owned, Attached, Garage
Sewer: Public Sewer
Total Rooms: 7
Township: Downers Grove
Water: Lake Michigan
Room Sizes
Bedroom 2: 12X11
Bedroom 3: 12X11
Dining Room: 13X13
Family Room: 19X09
Kitchen: 16X13
Laundry: 8X7
Living Room: 22X13
Primary Bedroom: 14X12
Local Schools
High School: Downers Grove South High School
Middle School: O Neill Middle School
Elementary School: Fairmount Elementary School
School District: District 99
Listed By / Shown By
Listed By
Agency Name: Charles Rutenberg Realty of IL
Agency Phone: 630-929-1100
Shown By
Agent Name: Aimee Leon
Agent Phone: (815) 516-7879
Agency Title: Gambino Realtors

Estimate Your Payment
Estimated Payment
$ 3,568.97 per month $2,720.84 Principal & Interest $673.42 Property Tax $174.71 Homeowner's InsuranceChange Payment Information

Member Participants (and their affiliated licensees, if applicable) shall indicate on their websites that IDX information is provided exclusively for consumers’ personal non-commercial use, that it may not be used for any purpose other than to identify prospective properties consumers may be interested in purchasing, that the data is deemed reliable but is not guaranteed by MLS GRID, and that the use of the MLS GRID Data may be subject to an end user license agreement prescribed by the Member Participant’s applicable MLS if any and as amended from time to time. MLS GRID may, at its discretion, require use of other disclaimers as necessary to protect Member Participant, and/or their MLS from liability.
Based on information submitted to the MLS GRID. All data is obtained from various sources and may not have been verified by broker or MLS GRID. Supplied Open House Information is subject to change without notice. All information should be independently reviewed and verified for accuracy. Properties may or may not be listed by the office/agent presenting the information.
Privacy Policy / DMCA Notice / ADA Accessibility


This site is hosted, designed and copyright
© 1994 - 2026 by
Delta Media Group, Inc. -- Patent Pending --
516 Eldon Place | MLS# 12719170
This single family home located at 516 Eldon Place , Downers Grove, IL 60516 is currently listed for sale with an asking price of $599,000. This property was built in 1959 and has 3 bedrooms and 2 full baths with 1550 sq. ft. Eldon Place is located within the District 99 school district. Search Downers Grove real estate on aleon.gogambino.com today.