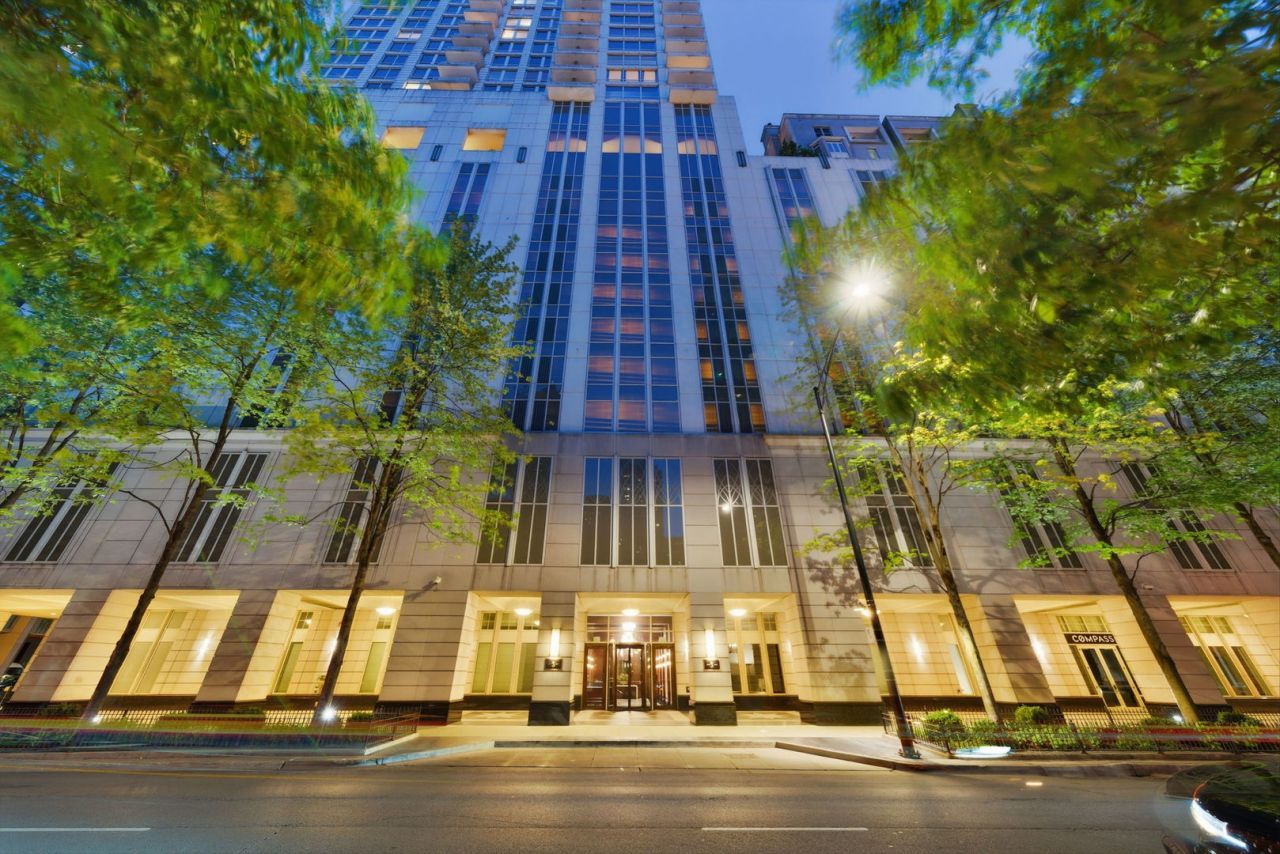

BEDS3
BATHS2 full 1 partial
SQUARE FEET2,200
MLS#12718482
STATUSNew
PROPERTY TYPERental - Single Family
SCHOOLDistrict 299
Property Description
One of the building's most prime and rarely available floor plans is now available for rent! This beautifully renovated 3 bedroom residence offers over 2,200 square feet of thoughtfully designed living space, exceptional natural light, and impressive east, north, and south exposures showcasing sweeping views of Lake Michigan and the city skyline. This condo was thoughtfully remodeled and updated to create an expansive great room while preserving the flexibility of a third bedroom- with double doors opening to a den that serves as a library, media room, home office, or guest suite and can easily function as a true third bedroom when desired. Some highlights include floor-to-ceiling windows, a fireplace, generous living and dining areas, and a balcony. The separate high-end kitchen offers exceptional functionality for both everyday living and entertaining. The split floor plan offers privacy for the corner primary suite which captures an abundance of natural light with both eastern and southern exposures and has a generous walk-in closet and gracious primary bathroom. Additional highlights include Wolf and Sub-Zero appliances, a separate wine refrigerator, Hansgrohe and GROHE fixtures, and carefully curated finishes that reflect the home's understated sophistication. This unit also offers a separate laundry room and abundant storage throughout. A prime parking space is available for an additional $275.
Property Features
Property Type: Rental - Single Family
Basement: None
Cooling: Central Air
Fireplaces: 1
Garage: 1
Heating: Electric
Lot Size: COMMON
Stories: 99.9
Year Built: 2004
Feature Descriptions
Additional rooms: Foyer, Walk In Closet, Terrace
Exterior: Stone
Fireplace Location(s): Living Room
Laundry: In Unit
Lot Dimensions: COMMON
Parking: Yes, Leased, Attached, Garage
Rent Includes: Cable TV, Heat, Water, Pool, Scavenger, Doorman
Sewer: Public Sewer
Total Rooms: 6
Township: North Chicago
Water: Lake Michigan
Room Sizes
Foyer: 14X5
Walk In Closet: 9X9
Terrace: 7X14
Bedroom 2: 14X13
Bedroom 3: 12X16
Dining Room: COMBO
Kitchen: 17X9
Living Room: 20X26
Primary Bedroom: 18X13
Local Schools
School District: District 299
Listed By / Shown By
Listed By
Agency Name: @properties Christie's International Real Estate
Agency Phone: 312-682-8500
Shown By
Agent Name: Aimee Leon
Agent Phone: (815) 516-7879
Agency Title: Gambino Realtors


Member Participants (and their affiliated licensees, if applicable) shall indicate on their websites that IDX information is provided exclusively for consumers’ personal non-commercial use, that it may not be used for any purpose other than to identify prospective properties consumers may be interested in purchasing, that the data is deemed reliable but is not guaranteed by MLS GRID, and that the use of the MLS GRID Data may be subject to an end user license agreement prescribed by the Member Participant’s applicable MLS if any and as amended from time to time. MLS GRID may, at its discretion, require use of other disclaimers as necessary to protect Member Participant, and/or their MLS from liability.
Based on information submitted to the MLS GRID. All data is obtained from various sources and may not have been verified by broker or MLS GRID. Supplied Open House Information is subject to change without notice. All information should be independently reviewed and verified for accuracy. Properties may or may not be listed by the office/agent presenting the information.
Privacy Policy / DMCA Notice / ADA Accessibility


This site is hosted, designed and copyright
© 1994 - 2026 by
Delta Media Group, Inc. -- Patent Pending --
55 E Erie Street, Unit 4303 | MLS# 12718482
This property located at 55 E Erie Street, Unit 4303, Chicago, IL 60611 is currently listed for rent with an asking price of $8,725 / Monthly. E Erie Street, Unit 4303 is located within the District 299 school district. Search Chicago real estate on aleon.gogambino.com today.