
BEDS2
BATHS2 full 1 partial
SQUARE FEET2,444
MLS#202604655
STATUSActive
PROPERTY TYPEResidential - Single Family
SCHOOLPolo 222
Property Description
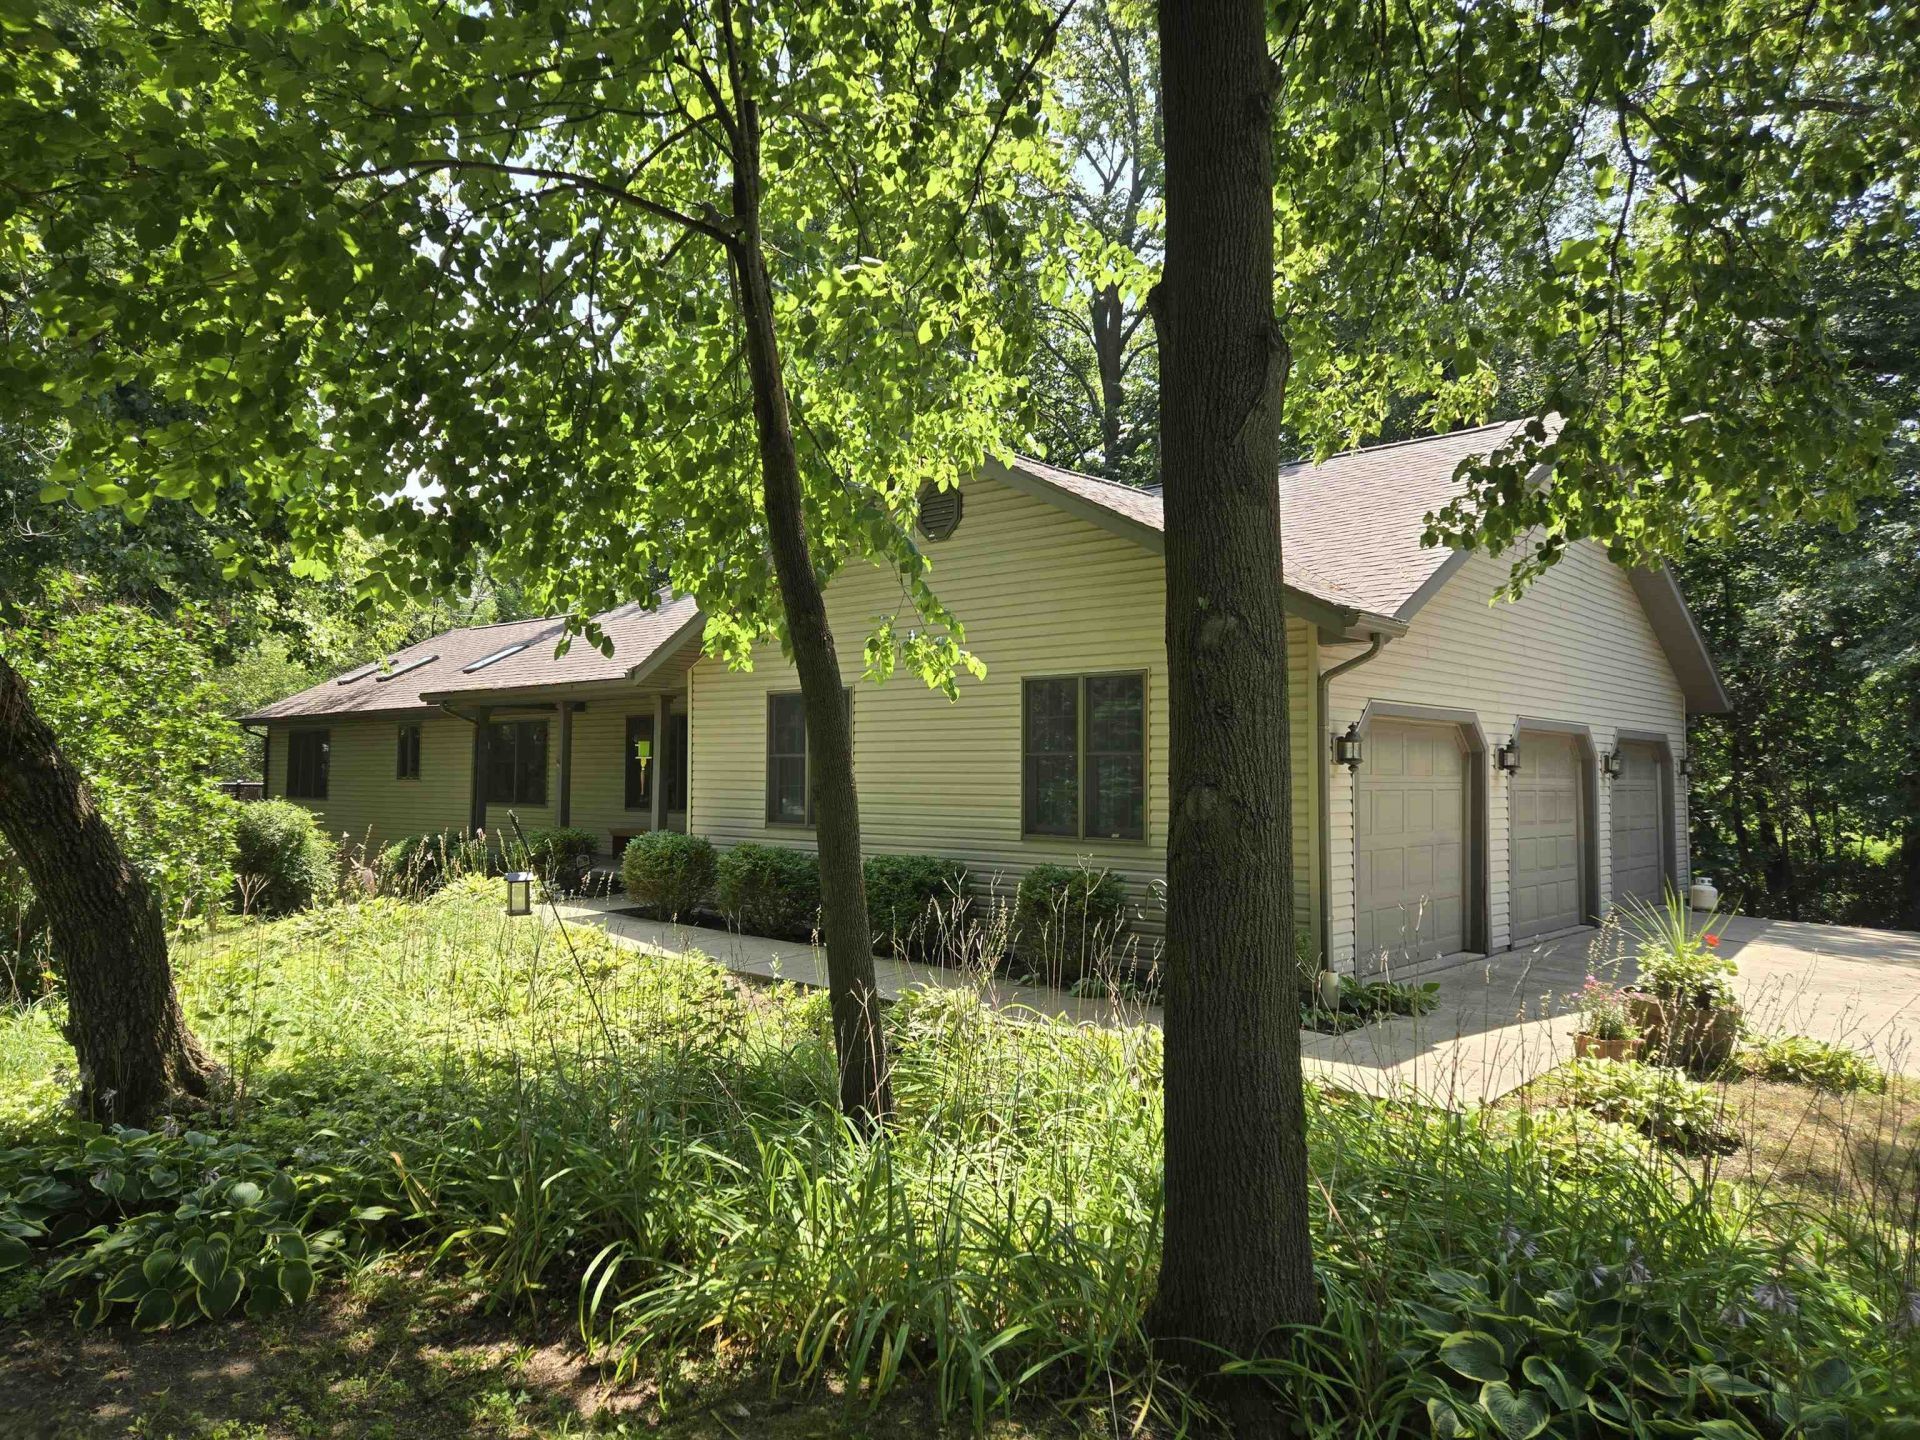
Welcome home to this charming one owner home, where comfort and warmth come together in every space, nestled in a peaceful, wooded setting. Featuring 2 spacious bedrooms and 2.5 bathrooms, this home offers a functional layout designed for both everyday living and memorable gatherings. The inviting interior creates a welcoming atmosphere with bright, comfortable living spaces and a floor plan that flows effortlessly from room to room. Large windows help bring the beauty of the surrounding wooded setting indoors, filling the home with natural light and serene views. The generously sized bedrooms provide peaceful retreats, while the bathrooms offer convenience and comfort for family and guests alike. Adding even more versatility, the finished walk-out basement with heated floor expands the living space and offers endless possibilities-whether used as a recreation room, home office, guest suite, or additional entertainment area. With direct outdoor access, it seamlessly connects indoor comfort with the natural surroundings. Whether you're relaxing at home or entertaining friends, this property provides the perfect blend of indoor comfort and natural beauty, making it an ideal escape from the everyday. Don't miss the opportunity to make this inviting house your next home!
Property Features
Property Type: Residential - Single Family
Basement: Yes
Cooling: Central Air
Fireplaces: 2
Garage: 3
Heating: Forced Air, Propane
Home Style: Ranch
Lot Size: 1.19 Acres
Roof Type: Shingle
Taxes: $5,658
Appliances
Dishwasher
Dryer
Microwave
Refrigerator
Stove/Cooktop
Washer
Water Softener Rented
LP Gas Tank
Feature Descriptions
Basement: Full
Days on Site: 1
Exterior: Vinyl
General Features: Deck, Laundry 1st Floor, L.L. Finished Space, Main Floor Primary, Skylight(s), Porch Covered
Land features: Wooded, Country View, Rural
Sewer: Septic
Water: Well
Wooded: Yes
Room Sizes
Bedroom 1: 13 X 15 Level - Main
Bedroom 2: 13 X 13 Level - Lower
Kitchen: 11 X 14 Level - Main
Living Room: 32 X 13 Level - Main
Family Room: 26 X 16 Level - Main
Yes: 26 X 16 Level - Walk Out
Local Schools
School District: Polo 222
Listed By / Shown By
Listed By
Agency Name: RE/MAX TOWN LAKE & COUNTRY
Shown By
Agent Name: Aimee Leon
Agent Phone: (815) 516-7879
Agency Title: Gambino Realtors

Estimate Your Payment
Estimated Payment
$ 1,825.01 per month $1,271.85 Principal & Interest $471.50 Property Tax $81.67 Homeowner's InsuranceChange Payment Information
Privacy Policy / DMCA Notice / ADA Accessibility


This site is hosted, designed and copyright
© 1994 - 2026 by
Delta Media Group, Inc. -- Patent Pending --
5931 S Bogey Drive | MLS# 202604655
This single family home located at 5931 S Bogey Drive, Polo, IL 61064 is currently listed for sale with an asking price of $280,000. This property has 2 bedrooms and 2 full and 1 partial baths with 2444 sq. ft. S Bogey Drive is located within the Polo 222 school district. Search Polo real estate on aleon.gogambino.com today.