
BEDS3
BATHS2 full 1 partial
SQUARE FEET1,830
MLS#12708982
STATUSNew
PROPERTY TYPERental - Single Family
SCHOOLDistrict 120
Property Description
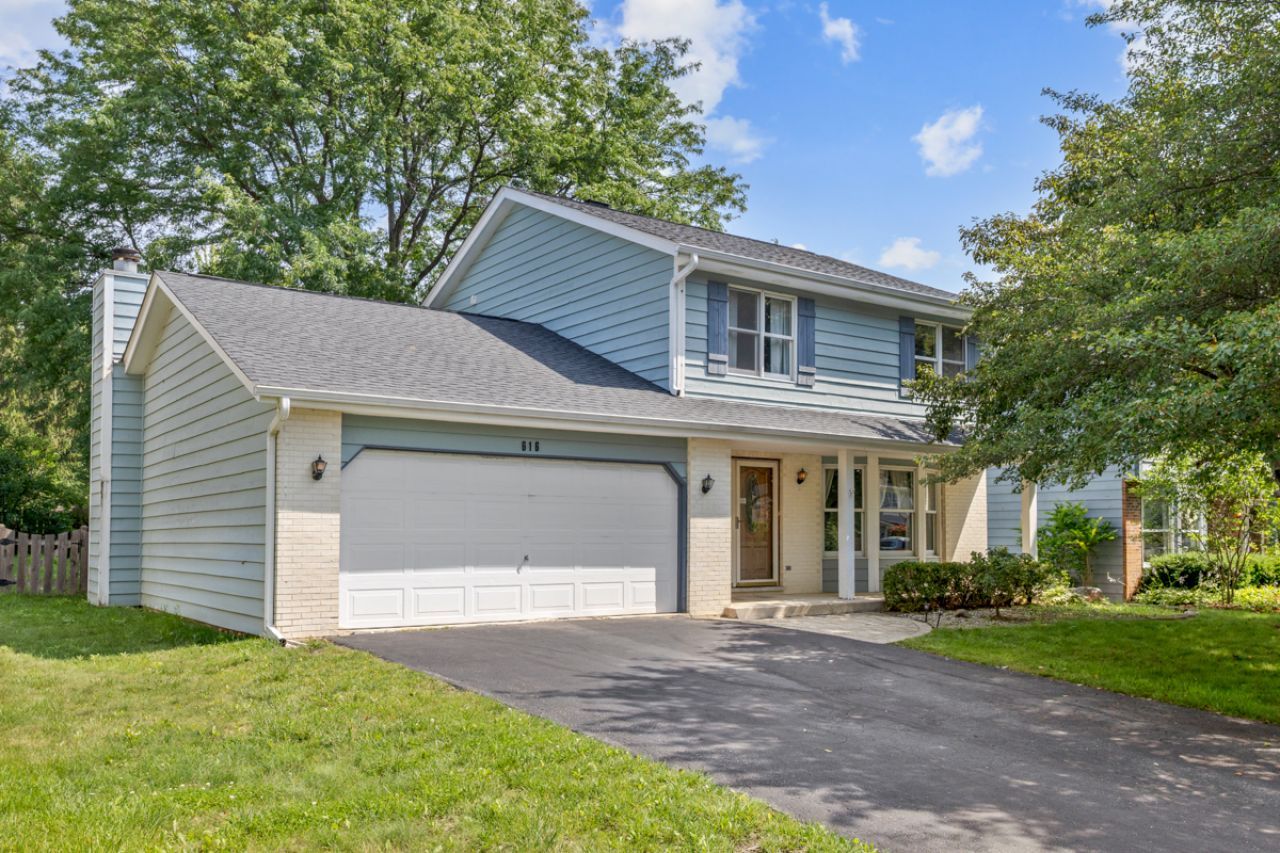
Available from Aug 15, 2026...Step into this beautifully maintained 3-bedroom, 2.5-bath home featuring a bright and spacious layout with charming details throughout. Offering over 1,800 square feet of well-planned living space. The inviting living room is highlighted by a large bay window, elegant wainscoting, and plush carpet, creating the perfect space for relaxing or entertaining. The updated kitchen is a chef's delight featuring rich wood cabinetry, expansive counter space and newer appliances. Enjoy the adjoining breakfast nook with abundant natural light and scenic backyard views. The standout family room boasts vaulted ceilings, a striking whitewashed brick fireplace, and custom floating shelves-an ideal spot for cozy evenings or stylish gatherings. Sliding glass doors lead to a private backyard retreat with a covered patio perfect for outdoor dining and summer relaxation. Additional features include a finished basement, offering flexible space for a home office, workout area, or playroom, and a convenient attached 2-car garage. Located in a welcoming community with easy access to parks, top-rated schools, shopping, and commuter routes. Full House painted professionally. and deep cleaned recently!! This home blends warmth, function, and charm-don't miss your chance to make it yours!
Property Features
Property Type: Rental - Single Family
Basement: Partially Finished, Full
Basement: Yes
Cooling: Central Air
Fireplaces: 1
Garage: 2
Heating: Natural Gas, Forced Air
Lot Size: 65 X 120
Year Built: 1986
Amenities
Cathedral Ceiling(s)
Dining Combo
Pantry
Feature Descriptions
Additional rooms: Recreation Room
Appliances: Range, Microwave, Dishwasher, Refrigerator, Washer, Dryer, Range Hood, Humidifier
Association Amenities: Park
Bath Features: Separate Shower, Soaking Tub
Dining Room: Kitchen/Dining Combo
Exterior: Brick, Cedar
Fireplace: Attached Fireplace Doors/Screen, Gas Starter
Fireplace Location(s): Family Room
Laundry: In Unit
Lot Dimensions: 65 X 120
Other Equipment: CO Detectors, Ceiling Fan(s), Sump Pump, Backup Sump Pump;
Parking: Asphalt, Garage Door Opener, Yes, Garage Owned, Attached, Garage
Pet Allowed: Additional Pet Rent, Cats OK, Deposit Required, Dogs OK, Number Limit, Size Limit
Rent Includes: None
Sewer: Public Sewer
Total Rooms: 8
Township: Fremont
Water: Public
Room Sizes
Recreation Room: 26X23
Bedroom 2: 14X12
Bedroom 3: 15X10
Dining Room: 11X10
Family Room: 19X13
Kitchen: 16X10
Laundry: 27X12
Living Room: 21X17
Primary Bedroom: 17X12
Local Schools
High School: Mundelein Cons High School
Middle School: Carl Sandburg Middle School
Elementary School: Mechanics Grove Elementary Schoo
School District: District 120
Listed By / Shown By
Listed By
Agency Name: Property Economics Inc.
Agency Phone: 630-283-2111
Shown By
Agent Name: Aimee Leon
Agent Phone: (815) 516-7879
Agency Title: Gambino Realtors


Member Participants (and their affiliated licensees, if applicable) shall indicate on their websites that IDX information is provided exclusively for consumers’ personal non-commercial use, that it may not be used for any purpose other than to identify prospective properties consumers may be interested in purchasing, that the data is deemed reliable but is not guaranteed by MLS GRID, and that the use of the MLS GRID Data may be subject to an end user license agreement prescribed by the Member Participant’s applicable MLS if any and as amended from time to time. MLS GRID may, at its discretion, require use of other disclaimers as necessary to protect Member Participant, and/or their MLS from liability.
Based on information submitted to the MLS GRID. All data is obtained from various sources and may not have been verified by broker or MLS GRID. Supplied Open House Information is subject to change without notice. All information should be independently reviewed and verified for accuracy. Properties may or may not be listed by the office/agent presenting the information.
Privacy Policy / DMCA Notice / ADA Accessibility


This site is hosted, designed and copyright
© 1994 - 2026 by
Delta Media Group, Inc. -- Patent Pending --
616 Blue Spruce Lane | MLS# 12708982
This property located at 616 Blue Spruce Lane , Mundelein, IL 60060 is currently listed for rent with an asking price of $3,195 / Monthly. Blue Spruce Lane is located within the District 120 school district. Search Mundelein real estate on aleon.gogambino.com today.