
BEDS4
BATHS3 full 1 partial
SQUARE FEET2,604
MLS#12707449
STATUSNew
PROPERTY TYPEResidential - Single Family
SUBDIVISIONHaley Meadows
SCHOOLDistrict 365U
Property Description
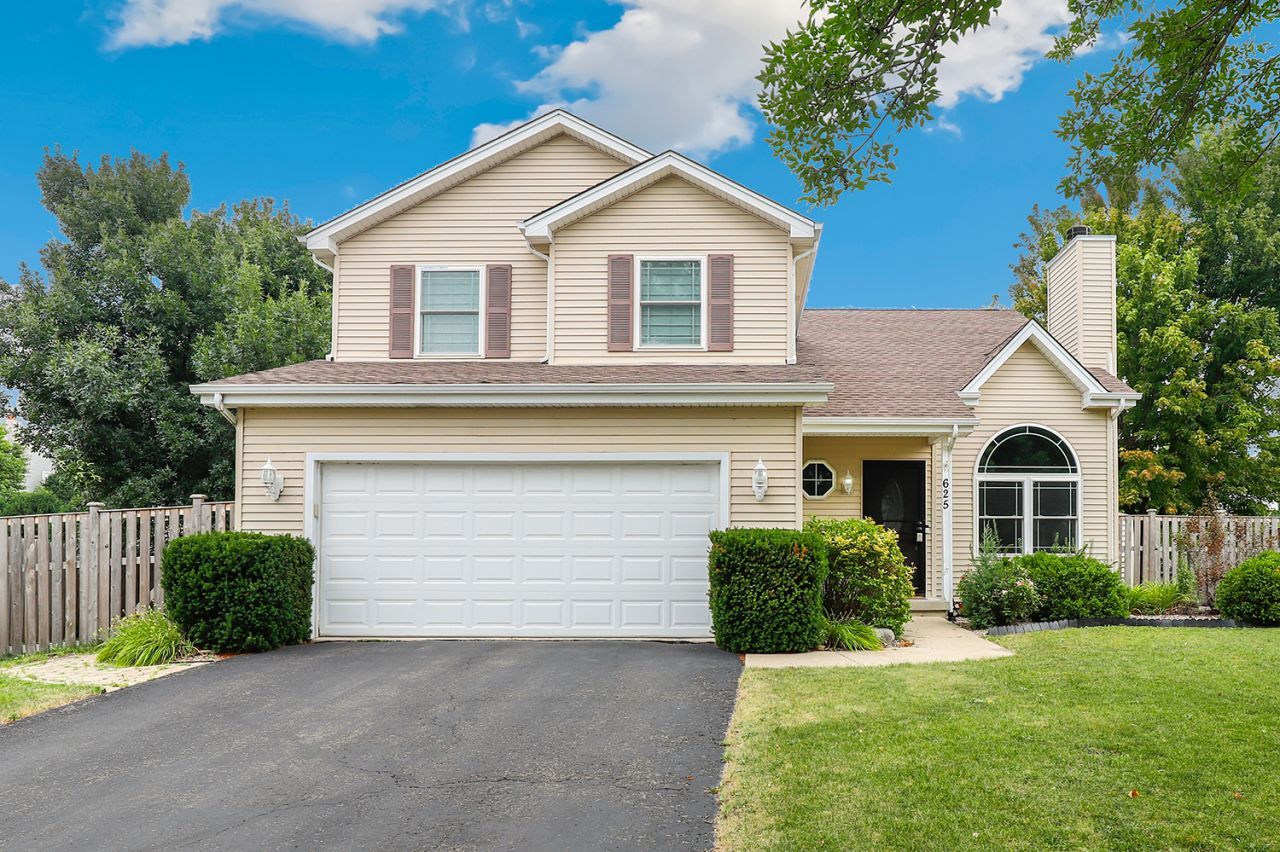
Welcome home to this gorgeous, updated, move-in ready gem nestled on a quiet cul-de-sac! From the moment you step inside, you'll be impressed by the soaring vaulted ceiling in the entryway and living room, creating a bright and inviting first impression. The cozy fireplace anchors the living space, which flows seamlessly into the family room and beautifully updated, open-concept kitchen-- perfect for both everyday living and entertaining. Hardwood flooring extends throughout most of the main level and continues into all of the bedrooms, adding warmth and timeless appeal. The finished basement offers fantastic additional living space. With its bar and 3rd full bathroom, its ready for game nights, movie marathons, or entertaining family and friends. Step outside to your own backyard retreat featuring a huge, fully fenced yard, a spacious paver patio, and a built-in grill. This exceptional home has been thoughtfully updated, impeccably maintained, and is truly move-in ready. An amazing opportunity you won't want to miss-schedule your showing today before it's gone!
Upcoming Open Houses
Open House Saturday August 1st, 11:00am - 1:00pm
Open House Sunday August 2nd, 2:00pm - 4:00pm
Property Features
Property Type: Residential - Single Family
Basement: Finished, Full
Basement: Yes
Cooling: Central Air
Fireplaces: 1
Garage: 2
Heating: Natural Gas, Forced Air
Lot Size: 10,218
Taxes: $8,817
Year Built: 1998
Amenities
Vaulted Ceiling(s)
Dry Bar
Walk-In Closet(s)
Dining Combo
Feature Descriptions
Additional rooms: Recreation Room
Additional Structures: Shed(s)
Appliances: Range, Dishwasher, Refrigerator, Washer, Dryer, Stainless Steel Appliance(s), Water Softener Owned
Association Includes: None
Bath Features: Soaking Tub
Dining Room: Kitchen/Dining Combo
Exterior: Vinyl Siding
Fireplace: Wood Burning, Gas Starter
Fireplace Location(s): Living Room
Laundry: Main Level, In Unit
Lot Dimensions: 10218
Other Equipment: Sump Pump, Backup Sump Pump;, Radon Mitigation System
Parcel#: 1202322060230000
Parking: Asphalt, Garage Door Opener, Yes, Garage Owned, Attached, Garage
Sewer: Public Sewer
Total Rooms: 9
Township: DuPage
Water: Public
Room Sizes
Recreation Room: 39X28
Bedroom 2: 15X12
Bedroom 3: 11X12
Bedroom 4: 11X15
Dining Room: 7X13
Family Room: 18X15
Kitchen: 14X13
Laundry: 7X6
Living Room: 18X15
Primary Bedroom: 18X13
Local Schools
High School: Romeoville High School
Middle School: John J Lukancic Middle School
Elementary School: Beverly Skoff Elementary School
School District: District 365U
Listed By / Shown By
Listed By
Agency Name: Redfin Corporation
Agency Phone: 224-699-5002
Shown By
Agent Name: Aimee Leon
Agent Phone: (815) 516-7879
Agency Title: Gambino Realtors

Estimate Your Payment
Estimated Payment
$ 3,006.72 per month $2,134.89 Principal & Interest $734.75 Property Tax $137.08 Homeowner's InsuranceChange Payment Information

Member Participants (and their affiliated licensees, if applicable) shall indicate on their websites that IDX information is provided exclusively for consumers’ personal non-commercial use, that it may not be used for any purpose other than to identify prospective properties consumers may be interested in purchasing, that the data is deemed reliable but is not guaranteed by MLS GRID, and that the use of the MLS GRID Data may be subject to an end user license agreement prescribed by the Member Participant’s applicable MLS if any and as amended from time to time. MLS GRID may, at its discretion, require use of other disclaimers as necessary to protect Member Participant, and/or their MLS from liability.
Based on information submitted to the MLS GRID. All data is obtained from various sources and may not have been verified by broker or MLS GRID. Supplied Open House Information is subject to change without notice. All information should be independently reviewed and verified for accuracy. Properties may or may not be listed by the office/agent presenting the information.
Privacy Policy / DMCA Notice / ADA Accessibility


This site is hosted, designed and copyright
© 1994 - 2026 by
Delta Media Group, Inc. -- Patent Pending --
625 Coneflower Court | MLS# 12707449
This single family home located at 625 Coneflower Court , Romeoville, IL 60446 is currently listed for sale with an asking price of $470,000. This property was built in 1998 and has 4 bedrooms and 3 full and 1 partial baths with 2604 sq. ft. Coneflower Court is located in the Haley Meadows subdivision within the District 365U school district. Search Haley Meadows real estate on aleon.gogambino.com today.