
BEDS3
BATHS2 full 1 partial
SQUARE FEET2,498
MLS#12718769
STATUSNew
PROPERTY TYPEResidential - Single Family
SCHOOLDistrict 207
Property Description
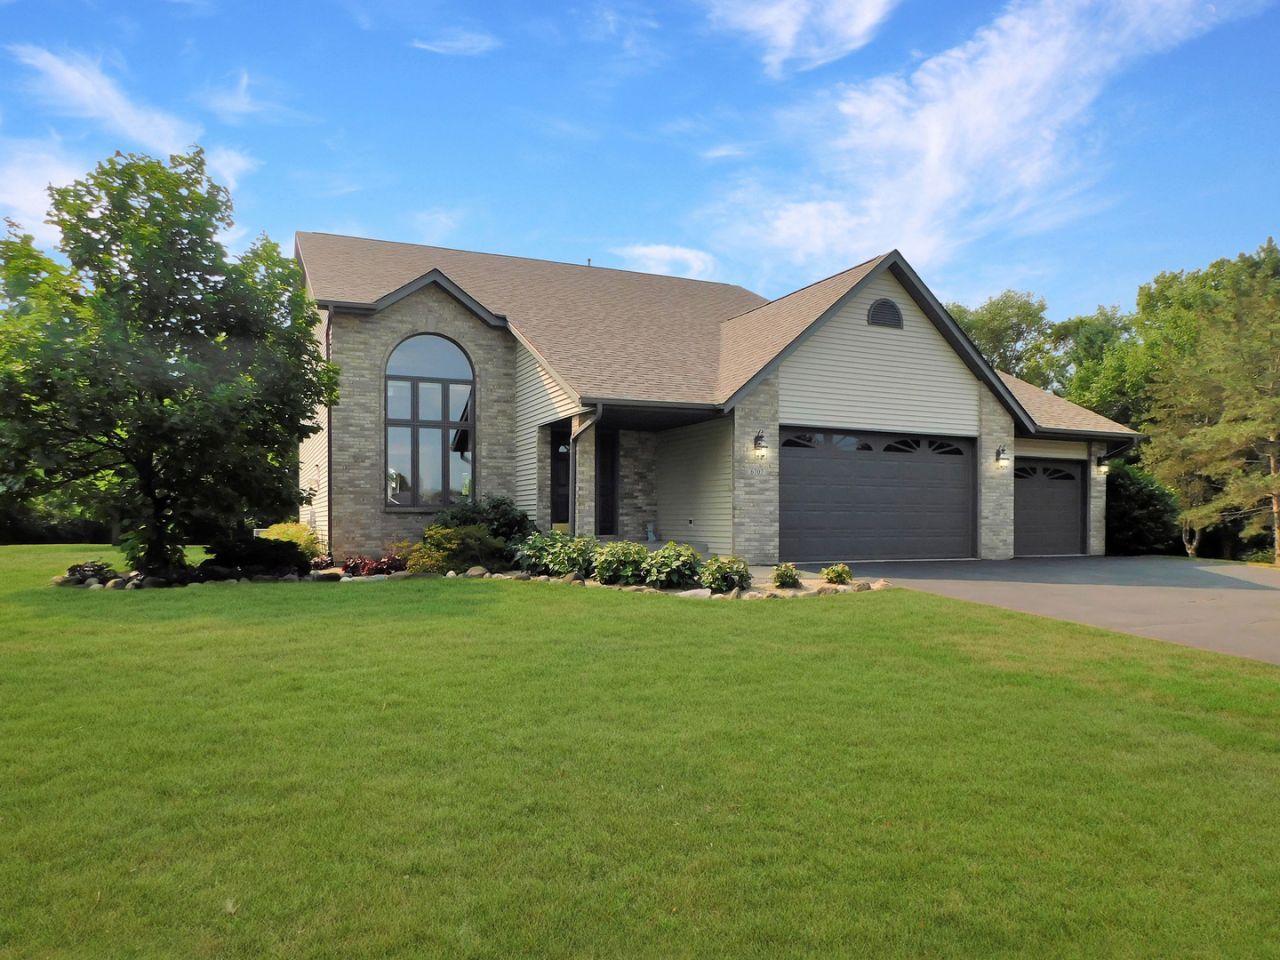
Welcome to an extraordinary executive country estate where timeless craftsmanship meets peaceful country living on two breathtaking, park-like acres. Nestled in an exceptionally private setting surrounded by mature trees and abundant wildlife, this custom-built two-story home offers the perfect blend of luxury, quality, and convenience with quick access to I-90 and located within the highly acclaimed Hononegah High School and Prairie Hill Grade School Districts. Inside, you'll be greeted by a dramatic great room featuring a soaring 22-foot ceiling, beautiful white oak flooring, an oversized gas fireplace with a granite hearth, and walls of windows that bring the outdoors in. The thoughtfully designed floor plan includes a desirable main-floor primary suite, convenient first-floor laundry, French doors, and spacious living areas perfect for both everyday living and entertaining. The kitchen comes complete with stainless steel appliances, abundant workspace, and easy access to the expansive deck overlooking the picturesque backyard. Built with exceptional quality, this home features, engineered floor joists, 3/4-inch tongue-and-groove plywood subflooring, plaster walls and ceilings, some some newer Marvin windows and exterior doors, a new roof installed in 2023, and numerous premium mechanical upgrades including an Aprilaire whole-house humidifier, water softener, deep private well with upgraded pump, and solar compatibility. The unfinished lower level offers incredible future expansion potential with partition walls already in place, plumbing roughed in for a future bath, an egress window, utility sink, shelving, and workbenches. The fully finished and insulated garage includes plastered walls and ceiling, an insulated overhead door, 220-volt service, floor drain, and two garage door openers. Outside, enjoy a large entertainment deck with a stainless steel gas grill, a fire pit, beautifully landscaped grounds, and additional guest parking. This remarkable property is also located in one of the Stateline area's most desirable communities, where you'll enjoy the Rockton River Market every Wednesday throughout the summer featuring live music, food trucks, shopping, and family activities. Spend your free time exploring scenic parks, forest preserves, bike paths, the community pool, athletic fields, tennis, pickleball and basketball courts, or launch your boat at the nearby community boat launch. Just minutes away, charming downtown Rockton offers wonderful restaurants, unique boutiques, a market, library, wine bar, and locally made ice cream, creating an exceptional lifestyle that perfectly complements this truly one-of-a-kind executive home.
Property Features
Property Type: Residential - Single Family
Basement: Yes
Basement: Unfinished, Bath/Stubbed, Partial Exposure, Concrete, Storage Space, Daylight, Partial
Cooling: Central Air
Fireplaces: 1
Garage: 3
Heating: Natural Gas, Forced Air
Home Style: Contemporary
Lot Size: 2.03 Acres
Roof Type: Asphalt
Taxes: $8,010
Year Built: 1996
Amenities
Vaulted Ceiling(s)
Cathedral Ceiling(s)
1st Floor Bedroom
1st Floor Full Bath
Walk-In Closet(s)
Separate Dining Room
Pantry
Feature Descriptions
Additional rooms: No additional rooms
Appliances: Range, Microwave, Dishwasher, Refrigerator, Washer, Dryer, Stainless Steel Appliance(s), Water Softener Owned, Gas Oven
Association Includes: None
Bath Features: Whirlpool, Double Sink
Dining Room: Separate
Exterior: Vinyl Siding, Brick
Fireplace: Gas Log
Fireplace Location(s): Living Room
Laundry: Main Level, Gas Dryer Hookup, Laundry Closet
Lot: Cul-De-Sac, Wooded, Mature Trees
Lot Dimensions: 76.33 x 183.40 x 460.56 x 75 x 435.03
Other Equipment: Water-Softener Owned, Sump Pump, Water Heater-Gas
Parcel#: 0410203009
Parking: Asphalt, Garage Door Opener, Yes, Garage Owned, Attached, Driveway, Owned, Garage
Sewer: Septic Tank
Total Rooms: 7
Township: Roscoe
Water: Well
Room Sizes
Bedroom 2: 16X14
Bedroom 3: 16X12
Dining Room: 14X12
Family Room: 26X23
Kitchen: 15X11
Living Room: 22X16
Primary Bedroom: 17X14
Local Schools
High School: Hononegah High School
Middle School: Willowbrook Middle School
Elementary School: Prairie Hill Elementary School
School District: District 207
Listed By / Shown By
Listed By
Agency Name: Real Broker, LLC - Rockton
Agency Phone: 855-450-0442
Shown By
Agent Name: Aimee Leon
Agent Phone: (815) 516-7879
Agency Title: Gambino Realtors

Estimate Your Payment
Estimated Payment
$ 2,842.31 per month $2,043.59 Principal & Interest $667.50 Property Tax $131.22 Homeowner's InsuranceChange Payment Information

Member Participants (and their affiliated licensees, if applicable) shall indicate on their websites that IDX information is provided exclusively for consumers’ personal non-commercial use, that it may not be used for any purpose other than to identify prospective properties consumers may be interested in purchasing, that the data is deemed reliable but is not guaranteed by MLS GRID, and that the use of the MLS GRID Data may be subject to an end user license agreement prescribed by the Member Participant’s applicable MLS if any and as amended from time to time. MLS GRID may, at its discretion, require use of other disclaimers as necessary to protect Member Participant, and/or their MLS from liability.
Based on information submitted to the MLS GRID. All data is obtained from various sources and may not have been verified by broker or MLS GRID. Supplied Open House Information is subject to change without notice. All information should be independently reviewed and verified for accuracy. Properties may or may not be listed by the office/agent presenting the information.
Privacy Policy / DMCA Notice / ADA Accessibility


This site is hosted, designed and copyright
© 1994 - 2026 by
Delta Media Group, Inc. -- Patent Pending --
6707 Queenanns Way | MLS# 12718769
This single family home located at 6707 Queenanns Way , South Beloit, IL 61080 is currently listed for sale with an asking price of $449,900. This property was built in 1996 and has 3 bedrooms and 2 full and 1 partial baths with 2498 sq. ft. Queenanns Way is located within the District 207 school district. Search South Beloit real estate on aleon.gogambino.com today.