
BEDS2
BATHS2 full
SQUARE FEET1,215
MLS#12719676
STATUSNew
PROPERTY TYPERental - Condominium
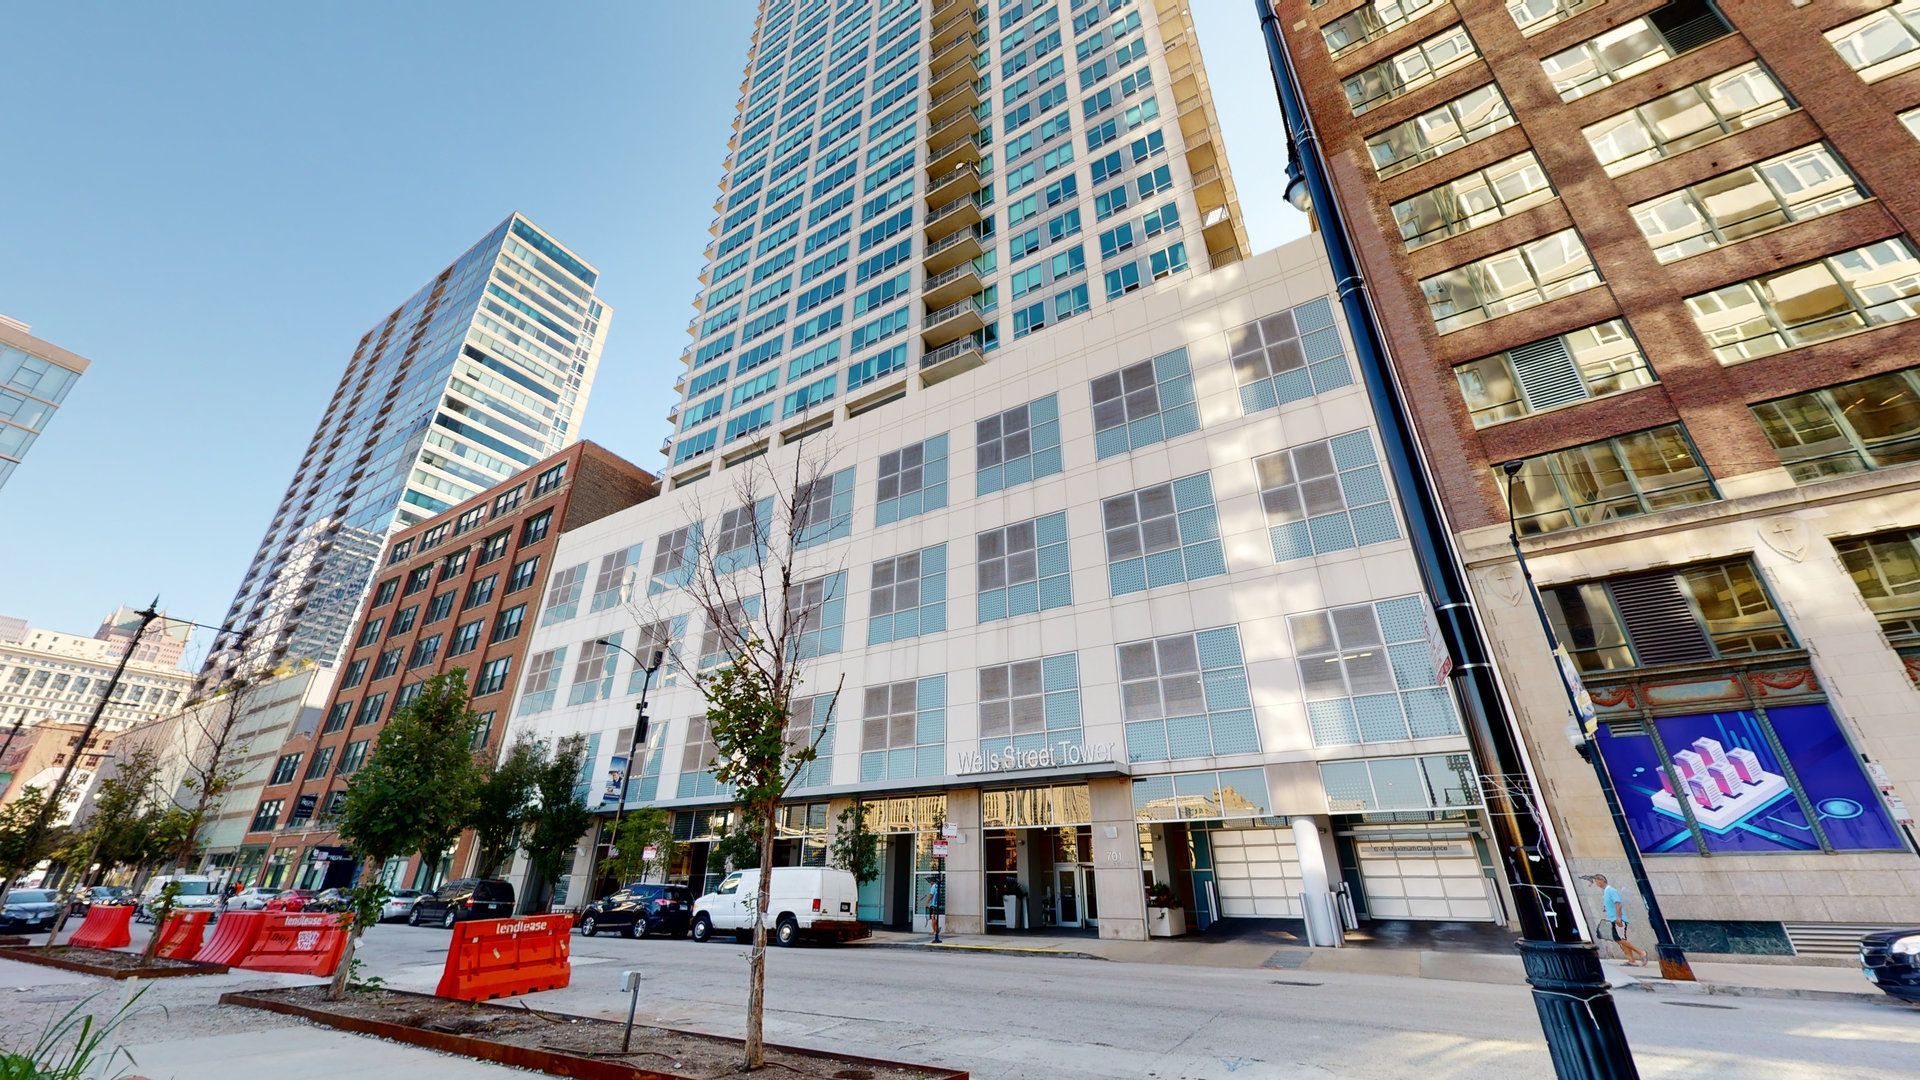
SUBDIVISIONWells Street Tower
SCHOOLDistrict 299
Property Description
Available September 1st! Live the high-rise dream in this stunning and impeccably maintained 2-bedroom, 2-bathroom condo at 701 S. Wells, where city convenience meets luxury comfort. Perched high above the treetops, this unit offers spectacular east-facing views! Watch boats glide across the lake during the day and enjoy the magic of Navy Pier fireworks lighting up the night sky, all from your own spacious balcony. Step inside to a welcoming foyer with a large coat closet and tiled entryway that opens into an airy, sun-filled living space. The open floor plan features wall-to-wall windows, gleaming hardwood floors, and a cozy fireplace that's perfect for chilly Chicago evenings. The gourmet kitchen will delight any home chef, with granite countertops, stainless steel appliances, excellent cabinet space, and a versatile breakfast island, ideal for morning coffee or casual dining. The expansive primary suite is a true retreat, featuring oversized windows, a walk-in closet with built-in shelving, and a luxurious spa-inspired bathroom. Renovated in 2018, the bathroom showcases marble throughout, a double-sink vanity, a jetted soaking tub, and a walk-in rain shower with high-end tile work. The second bedroom is located on the opposite side of the unit for added privacy, making it perfect for a home office, guest room, or roommate setup. The second full bath offers a sleek stand-up shower with glass doors and modern tile finishes. Enjoy the convenience of in-unit laundry with a stackable washer and dryer, plus garage parking space #109 on the 5th floor, already included in your rent. And the perks don't stop there! At 701 S. Wells, the 8th floor is your amenity haven: relax on the sundeck, host friends in the party room or lounge, stay active in the fully equipped workout room, meet clients in the conference space, store your bike in the bike room, and enjoy peace of mind with 24-hour security in the refreshed lobby. Your rent includes gas, heat, air conditioning, cable, and high-speed internet, tenant only pays electric! The location couldn't be better: steps from Printer's Row, the Chicago Riverwalk, Lake Michigan, grocery stores, fantastic restaurants, and public transportation, with quick access to Lake Shore Drive, I-90, I-290, and the Stevenson Expressway. Whether you're commuting, working from home, or enjoying the vibrant downtown lifestyle, everything you need is right at your fingertips. Dogs are welcome with a deposit (sorry, no cats). Don't miss the chance to make this incredible city home yours-schedule your showing today!
Property Features
Property Type: Rental - Condominium
Basement: None
Cooling: Central Air
Fireplaces: 1
Garage: 1
Heating: Natural Gas, Forced Air
Lot Size: COMMON
Stories: 34.0
Year Built: 2002
Amenities
Open Floorplan
Dining Combo
Granite Counters
Feature Descriptions
Additional rooms: No additional rooms
Appliances: Range, Microwave, Dishwasher, Refrigerator, Washer, Dryer, Stainless Steel Appliance(s), Gas Cooktop, Gas Oven
Association Amenities: Bike Room/Bike Trails, Door Person, Elevator in Residence, Exercise Room, Storage, On Site Manager/Engineer, Party Room, Sundeck, Receiving Room, Service Elevator(s), Elevator(s), Private Laundry Hkup, Security
Dining Room: Combined w/ LivRm
Exterior: Brick
Fireplace: Gas Log
Fireplace Location(s): Living Room
Laundry: Washer Hookup, In Unit, Laundry Closet
Lot: Landscaped
Lot Dimensions: COMMON
Other Equipment: TV-Cable, Fire Sprinklers
Parking: Concrete, Garage Door Opener, Yes, Garage Owned, Attached, Garage
Pet Allowed: Deposit Required, Dogs OK, Number Limit
Rent Includes: Cable TV, Heat, Scavenger, Security, Doorman, Exterior Maintenance, Snow Removal
Sewer: Public Sewer
Total Rooms: 5
Township: South Chicago
Water: Public
Room Sizes
Bedroom 2: 12X11
Dining Room: COMBO
Kitchen: 14X9
Living Room: 20X18
Primary Bedroom: 15X14
Local Schools
School District: District 299
Listed By / Shown By
Listed By
Agency Name: Wenzel Select Properties, Ltd.
Agency Phone: 630-430-4790
Shown By
Agent Name: Aimee Leon
Agent Phone: (815) 516-7879
Agency Title: Gambino Realtors


Member Participants (and their affiliated licensees, if applicable) shall indicate on their websites that IDX information is provided exclusively for consumers’ personal non-commercial use, that it may not be used for any purpose other than to identify prospective properties consumers may be interested in purchasing, that the data is deemed reliable but is not guaranteed by MLS GRID, and that the use of the MLS GRID Data may be subject to an end user license agreement prescribed by the Member Participant’s applicable MLS if any and as amended from time to time. MLS GRID may, at its discretion, require use of other disclaimers as necessary to protect Member Participant, and/or their MLS from liability.
Based on information submitted to the MLS GRID. All data is obtained from various sources and may not have been verified by broker or MLS GRID. Supplied Open House Information is subject to change without notice. All information should be independently reviewed and verified for accuracy. Properties may or may not be listed by the office/agent presenting the information.
Privacy Policy / DMCA Notice / ADA Accessibility


This site is hosted, designed and copyright
© 1994 - 2026 by
Delta Media Group, Inc. -- Patent Pending --
701 S Wells Street , Unit 2402 | MLS# 12719676
This property located at 701 S Wells Street , Unit 2402, Chicago, IL 60607 is currently listed for rent with an asking price of $3,150 / Monthly. S Wells Street , Unit 2402 is located within the District 299 school district. Search Chicago real estate on aleon.gogambino.com today.