
BEDS3
BATHS2 full 1 partial
SQUARE FEET2,724
MLS#2028515
STATUSActive
PROPERTY TYPEResidential - Single Family
SCHOOLMiddleton-Cross Plains
Listing Courtesy of:
Stark Company, REALTORS
Agency Contact: Pref: 608-576-5823

Property Description
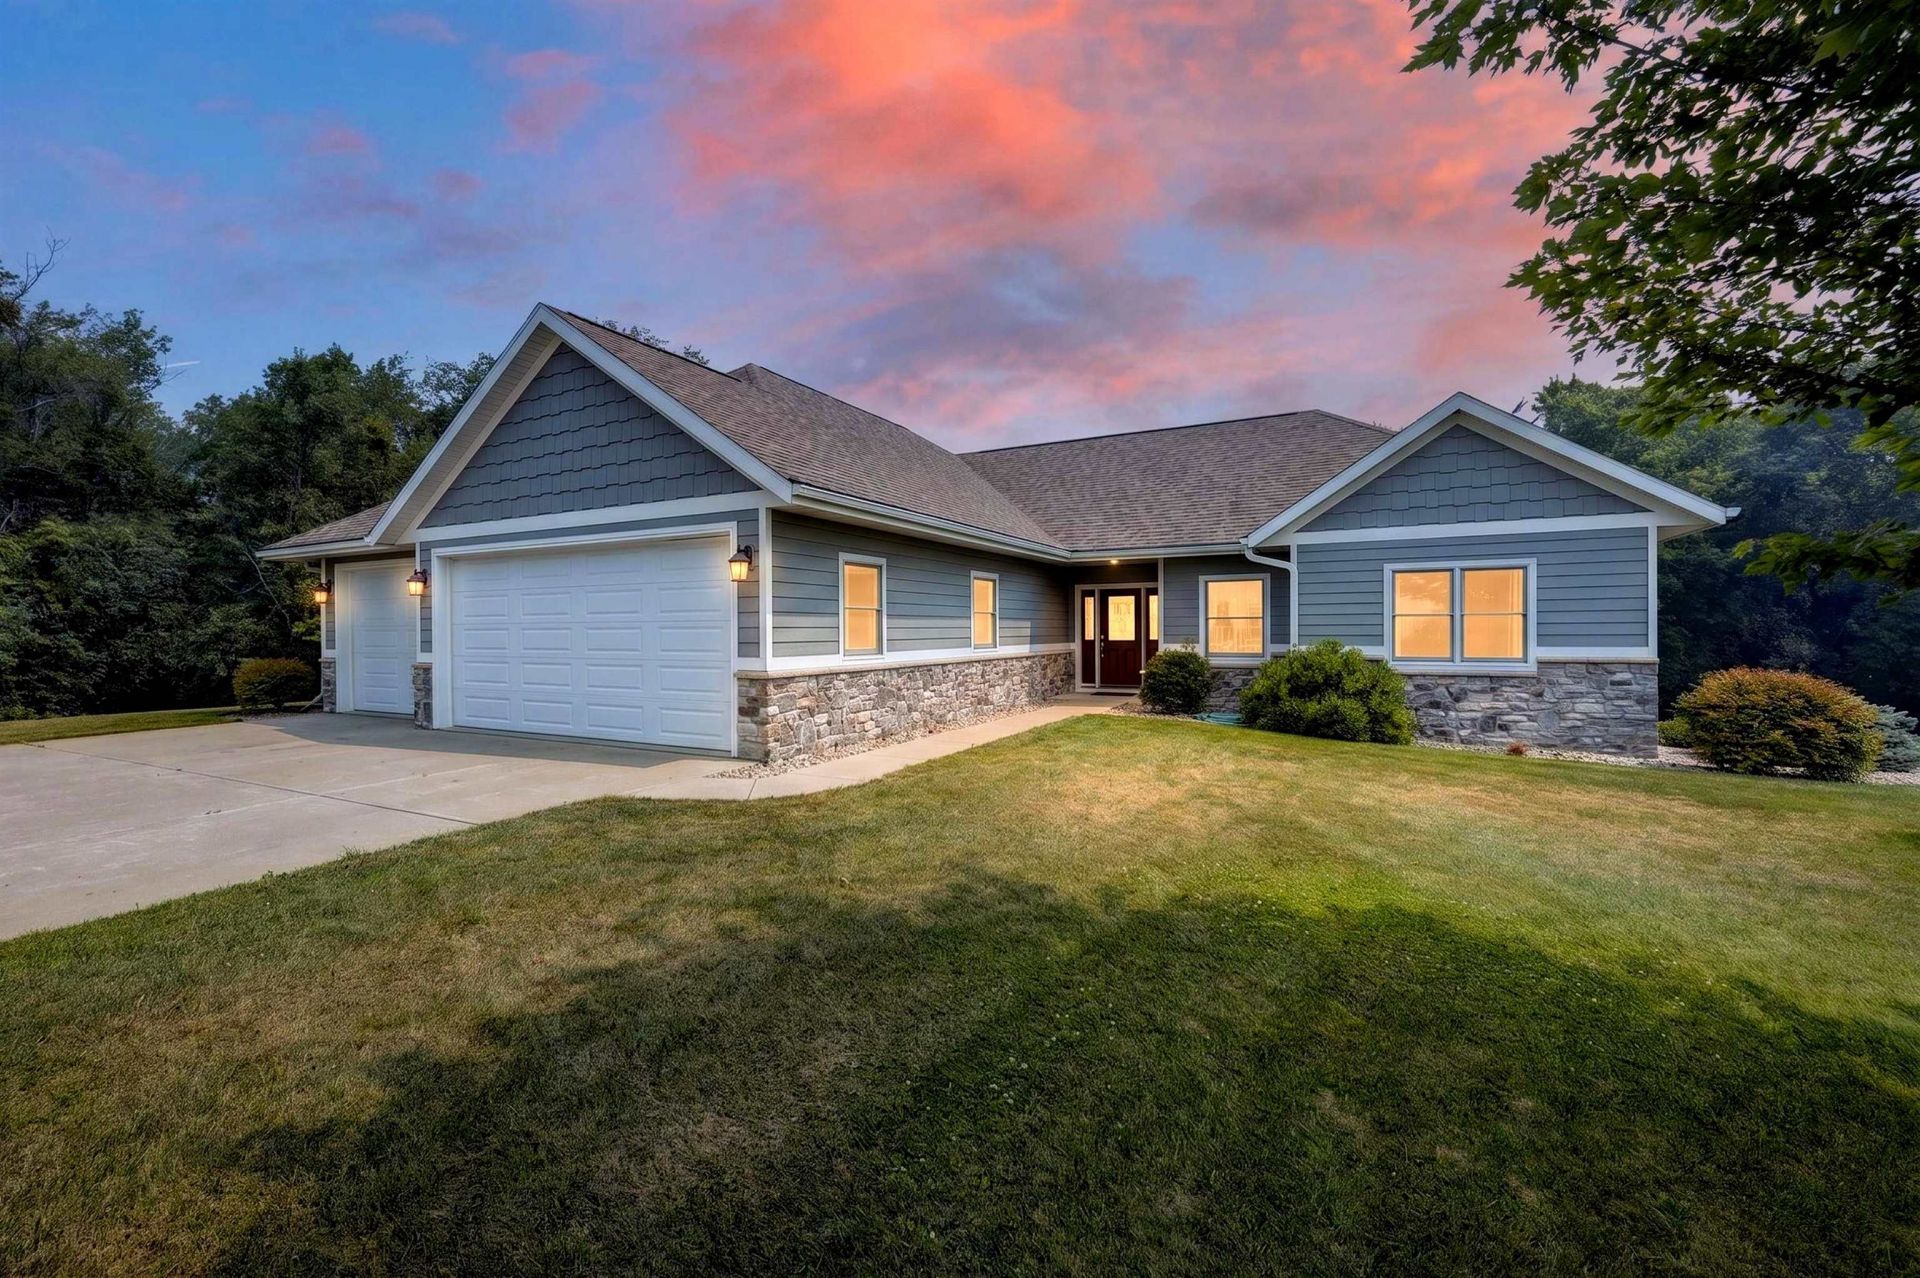
Fall in love with your new, secluded country home, just minutes from Middleton. Custom built ranch home on 7.21 acres. 3-car garage (32x39) with floor heat. 4th garage in lower level (10x11) with garage door for all your toys. 9' walls on both levels, custom Amish cabinetry, solid wood interior doors, Andersen windows, 8' patio door, Thermo-zone floor heat exchange system. Rec room in lower level has stained, heated concrete floors and rough-in for shower in 1/2 bath, lots of storage, barrier free design elements, walking trails in woods, plenty of space for garden. This could be your retreat everyday! UHP Elite Home Warranty included. Never on the market before-one owner home.
Property Features
Property Type: Residential - Single Family
Fuel Type: Natural gas
Garage: 3 car attached
Lot Size:
Stories: 1.0
Taxes: $9,008
Year Built: 2016
Amenities
Aluminum/Steel
Stone
Composition
Feature Descriptions
Days on Site: 9
Exterior: Aluminum/Steel, Stone, Composition
Garage: 3 car, Attached, Heated, Opener, Additional Garage, Insulated
Heating/Cooling: Forced air, Central air, In Floor Radiant Heat, Zoned Heating
Lot: Wooded, Rural-not in subdivision, On ATV/Snowmobile trail
Water/Waste: Well, Non-Municipal/Prvt dispos, Conventional sewer, Drain field
Wooded: Yes
Room Sizes
Primary Bedroom: 14x16 Level M
Bedroom 2: 13x12 Level M
Bedroom 3: 13x11 Level M
Dining Room: 11x19
Family Room: 19x41 Level L
Kitchen: 10x16 Level M
Laundry Room: 07x09 Level M
Living/Great Room: 15x23 Level M
Local Schools
High School: Middleton
Middle School: Glacier Creek
Elementary School: Sunset Ridge
School District: Middleton-Cross Plains
Listed By / Shown By
Listed By
Agency Name: Stark Company, REALTORS
Agency Contact: Pref: 608-576-5823
Shown By
Agent Name: Aimee Leon
Agent Phone: (815) 516-7879
Agency Title: Gambino Realtors
Estimate Your Payment
Estimated Payment
$ 5,246.27 per month $4,224.35 Principal & Interest $750.67 Property Tax $271.25 Homeowner's InsuranceChange Payment Information
Privacy Policy / DMCA Notice / ADA Accessibility


This site is hosted, designed and copyright
© 1994 - 2026 by
Delta Media Group, Inc. -- Patent Pending --
7224 Kickaboo Road | MLS# 2028515
This single family home located at 7224 Kickaboo Road, Waunakee, WI 53597 is currently listed for sale with an asking price of $930,000. This property was built in 2016 and has 3 bedrooms and 2 full and 1 partial baths with 2724 sq. ft. Kickaboo Road is located within the Middleton-Cross Plains school district. Search Waunakee real estate on aleon.gogambino.com today.