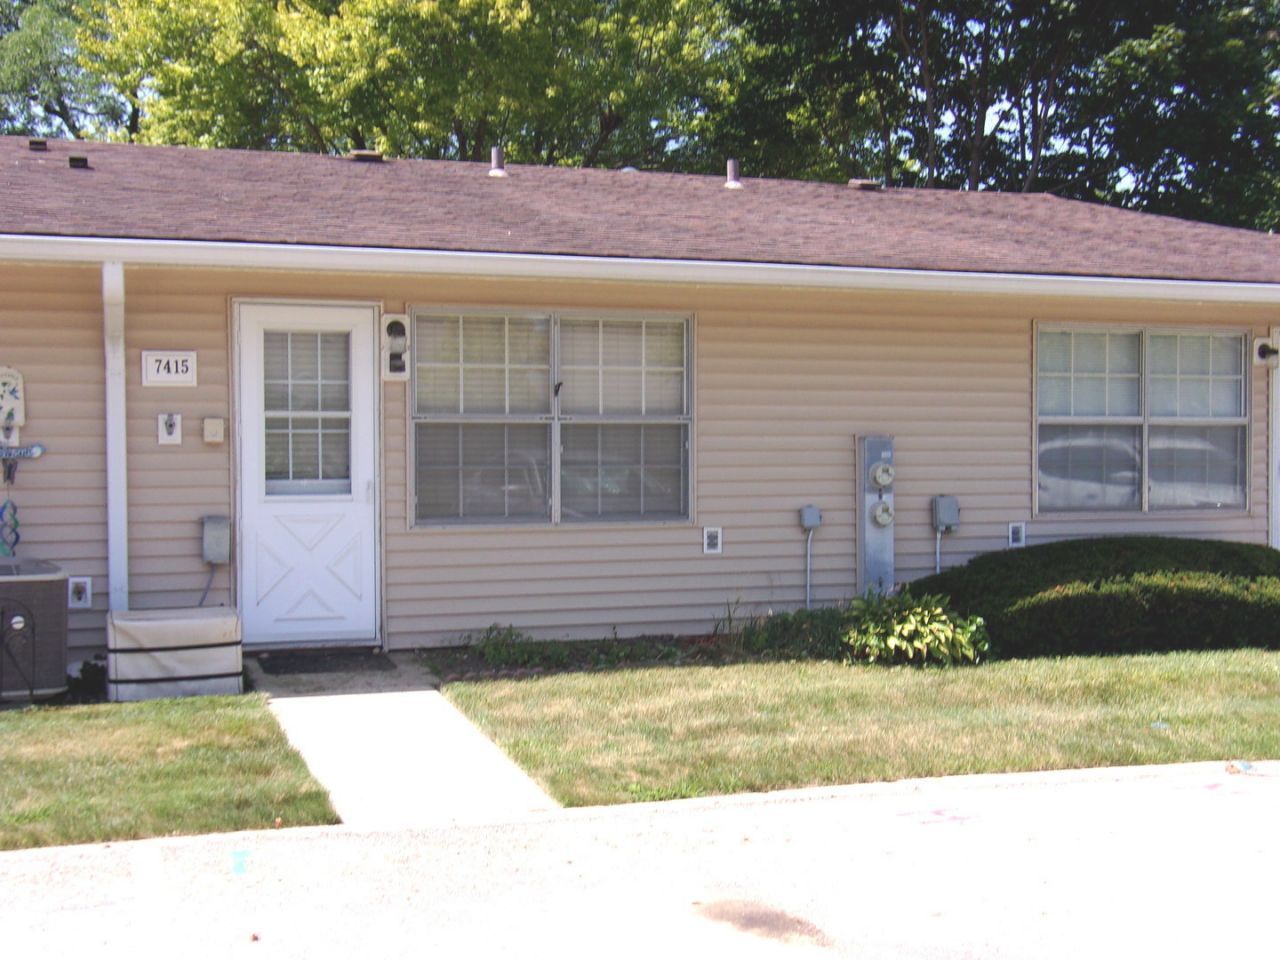

BEDS1
BATHS1 full
SQUARE FEET755
MLS#12716552
STATUSNew
PROPERTY TYPEResidential - Condominium
SUBDIVISIONLeisure Village
SCHOOLDistrict 124
Property Description
Get ready to enjoy all that comes with living in Leisure Village! This active 55+ community has something for everyone! This rare one-bedroom condo boasts a fantastic location in Leisure village! The unit has updated stylish laminate flooring, white kitchen cabinets and appliances, new light fixtures and a larger water heater in 2023 - a plus for enjoying the beautiful updated upscale walk-in shower! A nice bedroom has full wall of closets for extra storage! Washer/dryer in the unit in a separate closet. The living room leads to a three-season room & storage room area. Sit out in the 3-season room & providing easy access to a walking trail, and a short stroll to the lake! Its a Gated community, pool, clubhouse and amenities are also a short walk away! For those wanting active choices, there is a Par-3, 9-Hole Golf Course, heated outdoor pool, tennis courts, bocce ball, shuffleboard, ping pong, pool tables and more! The large rec center has multiple rooms including exercise, art, sewing, quilting, wood working, poker, computer & library! For those with a green thumb there is a greenhouse with garden plots! Leisure village offers transportation via a 14-passenger bus for shopping trips and other excursions around the Chain O'Lakes! Don't delay in seeing this one!
Property Features
Property Type: Residential - Condominium
Basement: None
Cooling: Central Air
Heating: Electric, Baseboard
Lot Size: COMMON
Roof Type: Asphalt
Stories: 1.0
Taxes: $2,913
Year Built: 1975
Amenities
1st Floor Bedroom
1st Floor Full Bath
Feature Descriptions
Additional rooms: Enclosed Porch
Appliances: Range, Dishwasher, Refrigerator, Washer, Dryer
Association Amenities: Exercise Room, Golf Course, On Site Manager/Engineer, Party Room, Pool, Tennis Court(s), Clubhouse, Workshop Area
Association Includes: Insurance, Clubhouse, Exercise Facilities, Pool, Exterior Maintenance, Lawn Care, Snow Removal, Lake Rights
Dining Room: Kitchen/Dining Combo
Exterior: Vinyl Siding
HOA Fee: 210/ Monthly
Laundry: Main Level, Washer Hookup, Electric Dryer Hookup, In Unit, Laundry Closet
Lot: Landscaped, Water Rights, Mature Trees
Lot Dimensions: COMMON
Other Equipment: TV-Cable, Water Heater-Electric
Parcel#: 01284002440000
Parking: Asphalt, Assigned, Off Street, Guest, Yes, Other
Pet Allowed: Cats OK, Dogs OK, Number Limit
Sewer: Public Sewer
Total Rooms: 4
Township: Antioch
Water: Public
Room Sizes
Enclosed Porch: 13X05
Dining Room: 08X09
Kitchen: 08X08
Laundry: 08X03
Living Room: 17X13
Primary Bedroom: 14X11
Local Schools
High School: Grant Community High School
Middle School: Stanton School
Elementary School: Lotus School
School District: District 124
Listed By / Shown By
Listed By
Agency Name: Lake Homes Realty, LLC
Agency Phone: 205-985-2991
Shown By
Agent Name: Aimee Leon
Agent Phone: (815) 516-7879
Agency Title: Gambino Realtors

Estimate Your Payment
Estimated Payment
$ 919.02 per month $635.47 Principal & Interest $242.75 Property Tax $40.80 Homeowner's InsuranceChange Payment Information

Member Participants (and their affiliated licensees, if applicable) shall indicate on their websites that IDX information is provided exclusively for consumers’ personal non-commercial use, that it may not be used for any purpose other than to identify prospective properties consumers may be interested in purchasing, that the data is deemed reliable but is not guaranteed by MLS GRID, and that the use of the MLS GRID Data may be subject to an end user license agreement prescribed by the Member Participant’s applicable MLS if any and as amended from time to time. MLS GRID may, at its discretion, require use of other disclaimers as necessary to protect Member Participant, and/or their MLS from liability.
Based on information submitted to the MLS GRID. All data is obtained from various sources and may not have been verified by broker or MLS GRID. Supplied Open House Information is subject to change without notice. All information should be independently reviewed and verified for accuracy. Properties may or may not be listed by the office/agent presenting the information.
Privacy Policy / DMCA Notice / ADA Accessibility


This site is hosted, designed and copyright
© 1994 - 2026 by
Delta Media Group, Inc. -- Patent Pending --
7415 Chevy Chase Court , Unit 3 | MLS# 12716552
This condo located at 7415 Chevy Chase Court , Unit 3, Fox Lake, IL 60020 is currently listed for sale with an asking price of $139,900. This property was built in 1975 and has 1 bedrooms and 1 full baths with 755 sq. ft. Chevy Chase Court , Unit 3 is located in the Leisure Village subdivision within the District 124 school district. Search Leisure Village real estate on aleon.gogambino.com today.