
BEDS4
BATHS2 full 1 partial
SQUARE FEET2,156
MLS#12677088
STATUSNew
PROPERTY TYPEResidential - Single Family
SUBDIVISIONCambridge Lakes
SCHOOLDistrict 300
Property Description
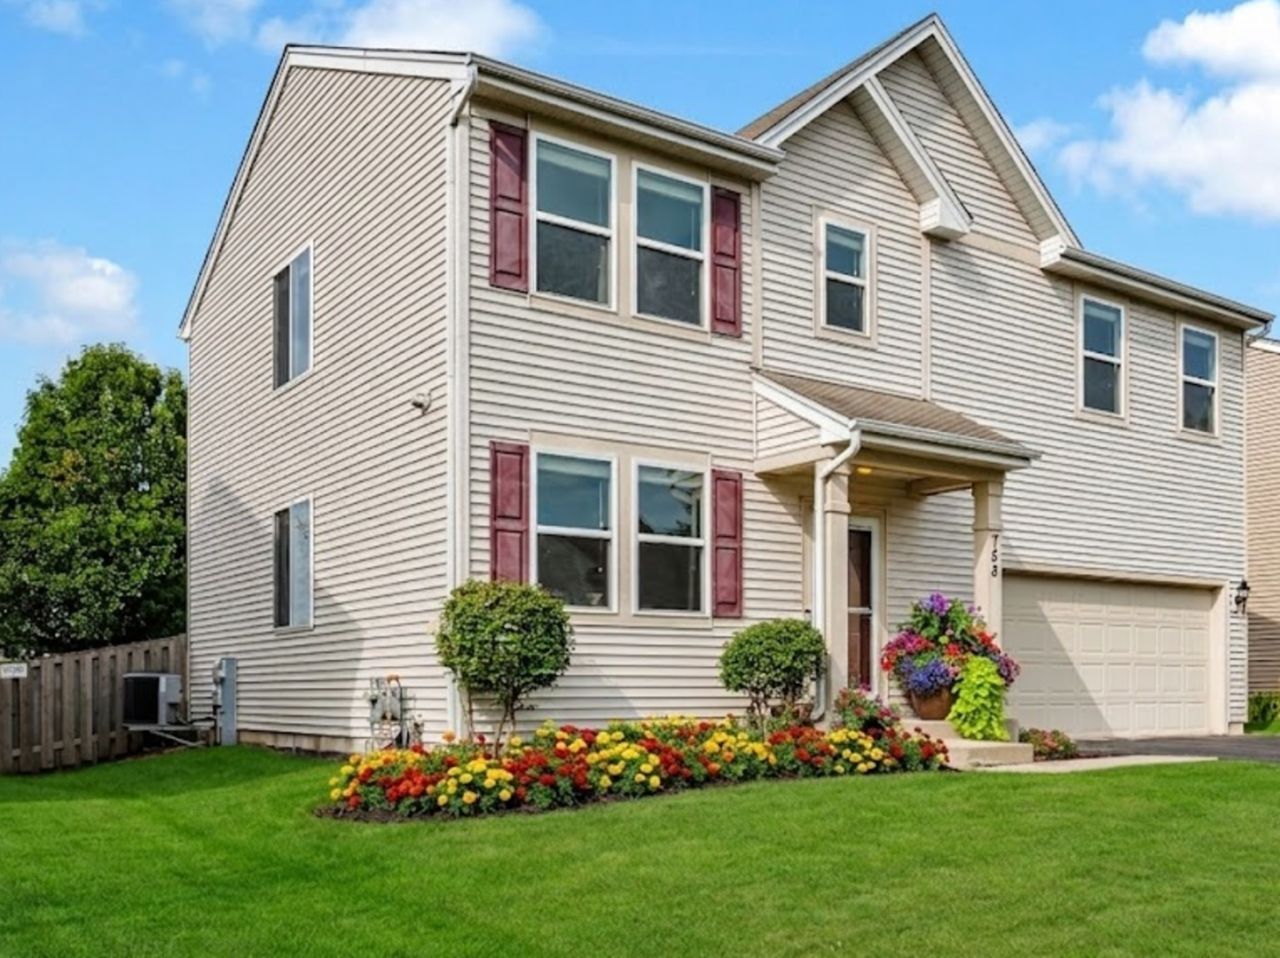
RESORT-STYLE LIVING AWAITS IN THE HEART OF CAMBRIDGE LAKES... Welcome to this move-in-ready 4-Bed + Loft, 2.5-Bath, Fenced Yard and Basement Clearview model located in Pingree Grove's highly desirable Cambridge Lakes subdivision. Offering exceptional value, modern architectural flow, and an unparalleled master-planned lifestyle, this home is the perfect blend of space, comfort, and community. With nothing to do but move in, this is the accessible suburban oasis you have been waiting for! The open-concept main floor greets you with an inviting living room bathed in an abundance of natural light, which flows seamlessly into a formal dining area-perfect for hosting family and friends. At the heart of the home is a well-appointed kitchen featuring tall 42-inch cabinets, a spacious pantry, and a generous eat-in area. The kitchen opens directly into a large family room, adding even more comfortable living space and keeping everyone connected. If you are looking for room to grow, work, and relax, the second level of this home is a true standout. It features four generously sized bedrooms, plus a highly sought-after, versatile loft area that serves as the perfect flex space for a home office, playroom, or media lounge. The primary bedroom is a peaceful retreat featuring a large walk-in closet + 2 additional closets and a private en-suite bathroom with a walk-in shower. Additional accommodations showcase 3 spacious bedrooms and a full secondary bathroom provide plenty of room for family and guests. Step outside to relax or barbecue on the private patio, which overlooks a fully fenced-in yard-ideal for pets, play, and outdoor gatherings. Inside, the expansive basement is a blank canvas just waiting for your finishing touches, offering incredible potential to build immediate sweat equity. Moving to Cambridge Lakes isn't just about buying a home; it's about gaining a lifestyle. Designed as a self-contained community, residents enjoy exclusive, resort-style amenities right in their own neighborhood: THE COMMUNITY CENTER | Features an outdoor pool and splash pad, a state-of-the-art fitness center, an aerobics studio, an indoor gymnasium for basketball, locker facilities, and meeting/party rooms that foster a strong sense of community; OUTDOOR RECREATION | The subdivision is woven together by over 12 miles of walking and biking trails, multiple scenic lakes (perfect for catch-and-release fishing), neighborhood parks, tennis courts, baseball diamonds, and soccer fields; ON-SITE EDUCATION | A massive draw for families is the Cambridge Lakes Charter School, located directly within the neighborhood, allowing children to safely walk or bike to class; COMMUTER CONVENIENCE | Tucked away in a quiet suburban setting, yet strategically located right off Route 20 and Route 47, providing a straightforward drive to the I-90 tollway and making commutes to Elgin, Schaumburg, or Chicago incredibly manageable. Welcome to a beautifully maintained home that perfectly blends co
Property Features
Property Type: Residential - Single Family
Basement: Yes
Basement: Partially Finished, Crawl Space, Egress Window, Partial Exposure, Rec/Family Area, Storage Space, Full
Cooling: Central Air
Garage: 2
Heating: Natural Gas, Forced Air
Home Style: Traditional
Lot Size: 55 x 120
Roof Type: Asphalt
Taxes: $8,902
Year Built: 2005
Amenities
High Ceilings
Pantry
Feature Descriptions
Additional rooms: Terrace, Loft, Recreation Room, Walk In Closet
Additional Structures: None
Appliances: Range, Microwave, Dishwasher, Refrigerator, Washer, Dryer, Disposal, Water Softener Owned, Front Controls on Range/Cooktop, Gas Oven
Association Includes: Clubhouse, Exercise Facilities, Pool, Lake Rights
Bath Features: Double Sink, Soaking Tub
Dining Room: Separate
Exterior: Aluminum Siding, Vinyl Siding
HOA Fee: 88/ Monthly
Laundry: Upper Level, Gas Dryer Hookup
Lot: Mature Trees
Lot Dimensions: 55 x 120
Other Equipment: CO Detectors, Ceiling Fan(s), Sump Pump, Water Heater-Gas
Parcel#: 0233176004
Parking: Asphalt, Garage Door Opener, Yes, Garage Owned, Attached, Garage
Sewer: Septic Tank, Public Sewer
Total Rooms: 10
Township: Rutland
Water: Lake Michigan, Public
Room Sizes
Terrace: 19X12
Loft: 19X16
Recreation Room: 31X19
Walk In Closet: 12X5
Walk In Closet: 5X4
Bedroom 2: 12X10
Bedroom 3: 11X10
Bedroom 4: 11X10
Dining Room: 16X10
Family Room: 20X11
Kitchen: 17X11
Laundry: 6X2
Living Room: 17X10
Primary Bedroom: 17X14
Local Schools
High School: Hampshire High School
Middle School: Hampshire Middle School
Elementary School: Gary Wright Elementary School
School District: District 300
Listed By / Shown By
Listed By
Agency Name: Engel & Voelkers Chicago
Agency Phone: 773-797-9500
Shown By
Agent Name: Aimee Leon
Agent Phone: (815) 516-7879
Agency Title: Gambino Realtors

Estimate Your Payment
Estimated Payment
$ 2,795.79 per month $1,930.03 Principal & Interest $741.83 Property Tax $123.93 Homeowner's InsuranceChange Payment Information

Member Participants (and their affiliated licensees, if applicable) shall indicate on their websites that IDX information is provided exclusively for consumers’ personal non-commercial use, that it may not be used for any purpose other than to identify prospective properties consumers may be interested in purchasing, that the data is deemed reliable but is not guaranteed by MLS GRID, and that the use of the MLS GRID Data may be subject to an end user license agreement prescribed by the Member Participant’s applicable MLS if any and as amended from time to time. MLS GRID may, at its discretion, require use of other disclaimers as necessary to protect Member Participant, and/or their MLS from liability.
Based on information submitted to the MLS GRID. All data is obtained from various sources and may not have been verified by broker or MLS GRID. Supplied Open House Information is subject to change without notice. All information should be independently reviewed and verified for accuracy. Properties may or may not be listed by the office/agent presenting the information.
Privacy Policy / DMCA Notice / ADA Accessibility


This site is hosted, designed and copyright
© 1994 - 2026 by
Delta Media Group, Inc. -- Patent Pending --
758 Dover Street | MLS# 12677088
This single family home located at 758 Dover Street , Pingree Grove, IL 60140 is currently listed for sale with an asking price of $424,900. This property was built in 2005 and has 4 bedrooms and 2 full and 1 partial baths with 2156 sq. ft. Dover Street is located in the Cambridge Lakes subdivision within the District 300 school district. Search Cambridge Lakes real estate on aleon.gogambino.com today.