
BEDS3
BATHS2 full 2 partial
SQUARE FEET3,041
MLS#2029148
STATUSActive
PROPERTY TYPEResidential - Single Family
SCHOOLMiddleton-Cross Plains
Listing Courtesy of:
Stark Company, REALTORS
Agency Contact: Pref: 608-729-5445

Property Description
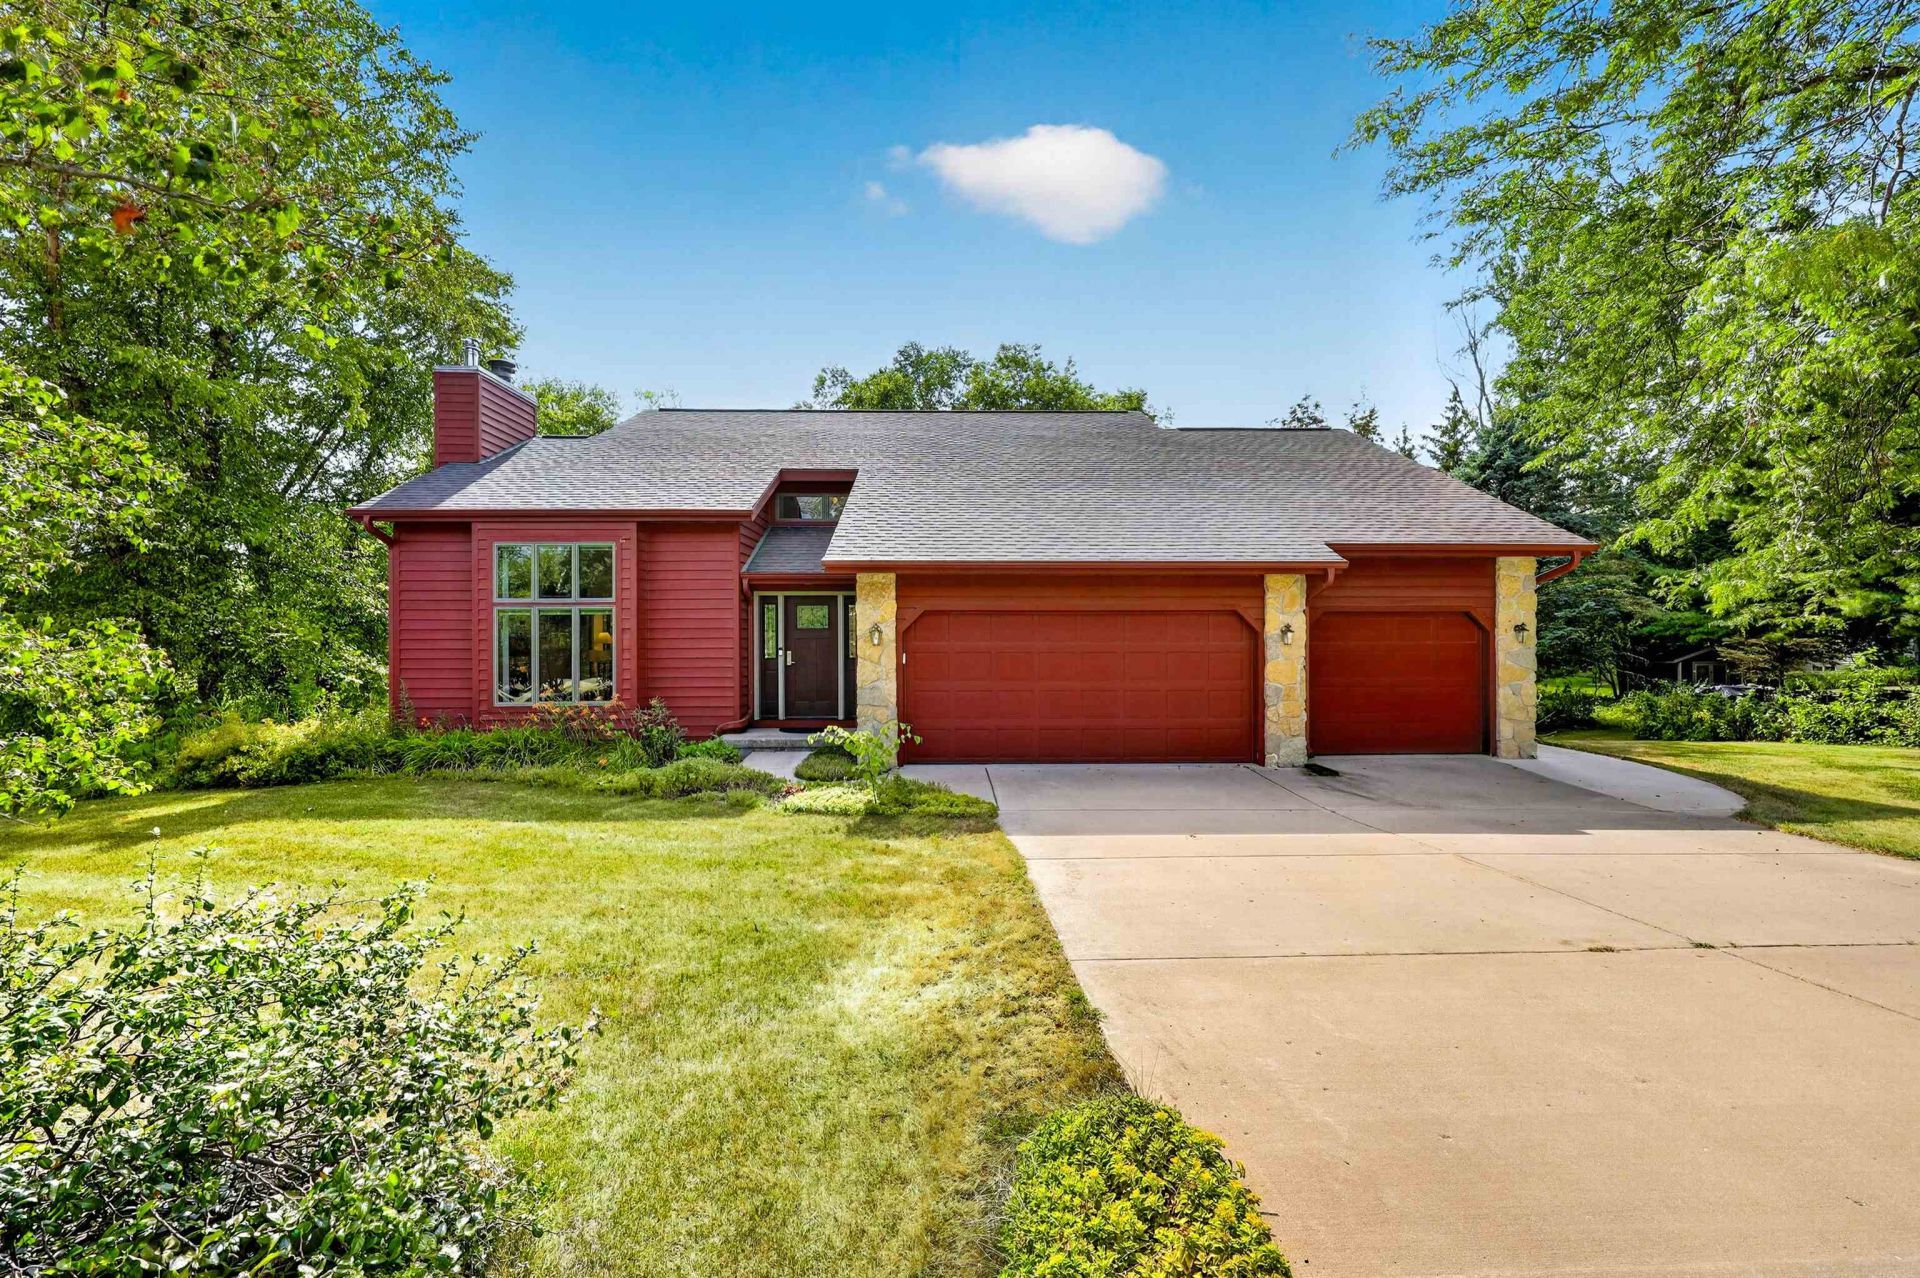
This elevated contemporary home provides modern comfort and privacy in a beautiful, nature-rich neighborhood in Cross Plains. The open main floor plan lets in all-day natural light and features cathedral ceilings, fireplaces and birch flooring throughout. Pass through an updated kitchen to enjoy peaceful evenings on the back deck with amazing views of the back garden that features fruit producing trees, native plants and other produce. Walkout basement boasts engineered hardwood and a soapstone wood-burning stove and leads to stone patio. Nested in 45 acres of forest featuring HOA-maintained walking trails. Conveniently located within 5 minutes of Cross Plains, 10 minutes of Middleton and 19 minutes of Epic/Verona.
Property Features
Property Type: Residential - Single Family
Fuel Type: Natural gas
Garage: 3 car attached
Lot Size:
Stories: 2.0
Taxes: $8,409
Year Built: 1991
Amenities
Wood
Stone
Feature Descriptions
Days on Site: 1
Exterior: Wood, Stone
Garage: 3 car, Attached, Opener
Heating/Cooling: Forced air, Central air, In Floor Radiant Heat
Lot: Rural-in subdivision
Lot Dimensions: 149x184x179x137
Outbuilding(s): Yes
Water/Waste: Joint well, Non-Municipal/Prvt dispos
Room Sizes
Primary Bedroom: 15x15 Level M
Bedroom 2: 11x15 Level U
Bedroom 3: 11x13 Level U
Dining Room: 12x16
Family Room: 30x13 Level L
Kitchen: 12x20 Level M
Laundry Room: 09x06 Level M
Living/Great Room: 16x18 Level M
Local Schools
High School: Middleton
Middle School: Glacier Creek
Elementary School: Park
School District: Middleton-Cross Plains
Listed By / Shown By
Listed By
Agency Name: Stark Company, REALTORS
Agency Contact: Pref: 608-729-5445
Shown By
Agent Name: Aimee Leon
Agent Phone: (815) 516-7879
Agency Title: Gambino Realtors
Estimate Your Payment
Estimated Payment
$ 4,325.75 per month $3,406.28 Principal & Interest $700.75 Property Tax $218.72 Homeowner's InsuranceChange Payment Information
Privacy Policy / DMCA Notice / ADA Accessibility


This site is hosted, designed and copyright
© 1994 - 2026 by
Delta Media Group, Inc. -- Patent Pending --
7966 Stagecoach Road | MLS# 2029148
This single family home located at 7966 Stagecoach Road, Cross Plains, WI 53528 is currently listed for sale with an asking price of $749,900. This property was built in 1991 and has 3 bedrooms and 2 full and 2 partial baths with 3041 sq. ft. Stagecoach Road is located within the Middleton-Cross Plains school district. Search Cross Plains real estate on aleon.gogambino.com today.