
BEDS4
BATHS1 full 1 partial
SQUARE FEET1,015
MLS#202604679
STATUSActive
PROPERTY TYPEResidential - Single Family
SCHOOLFreeport 145
Property Description
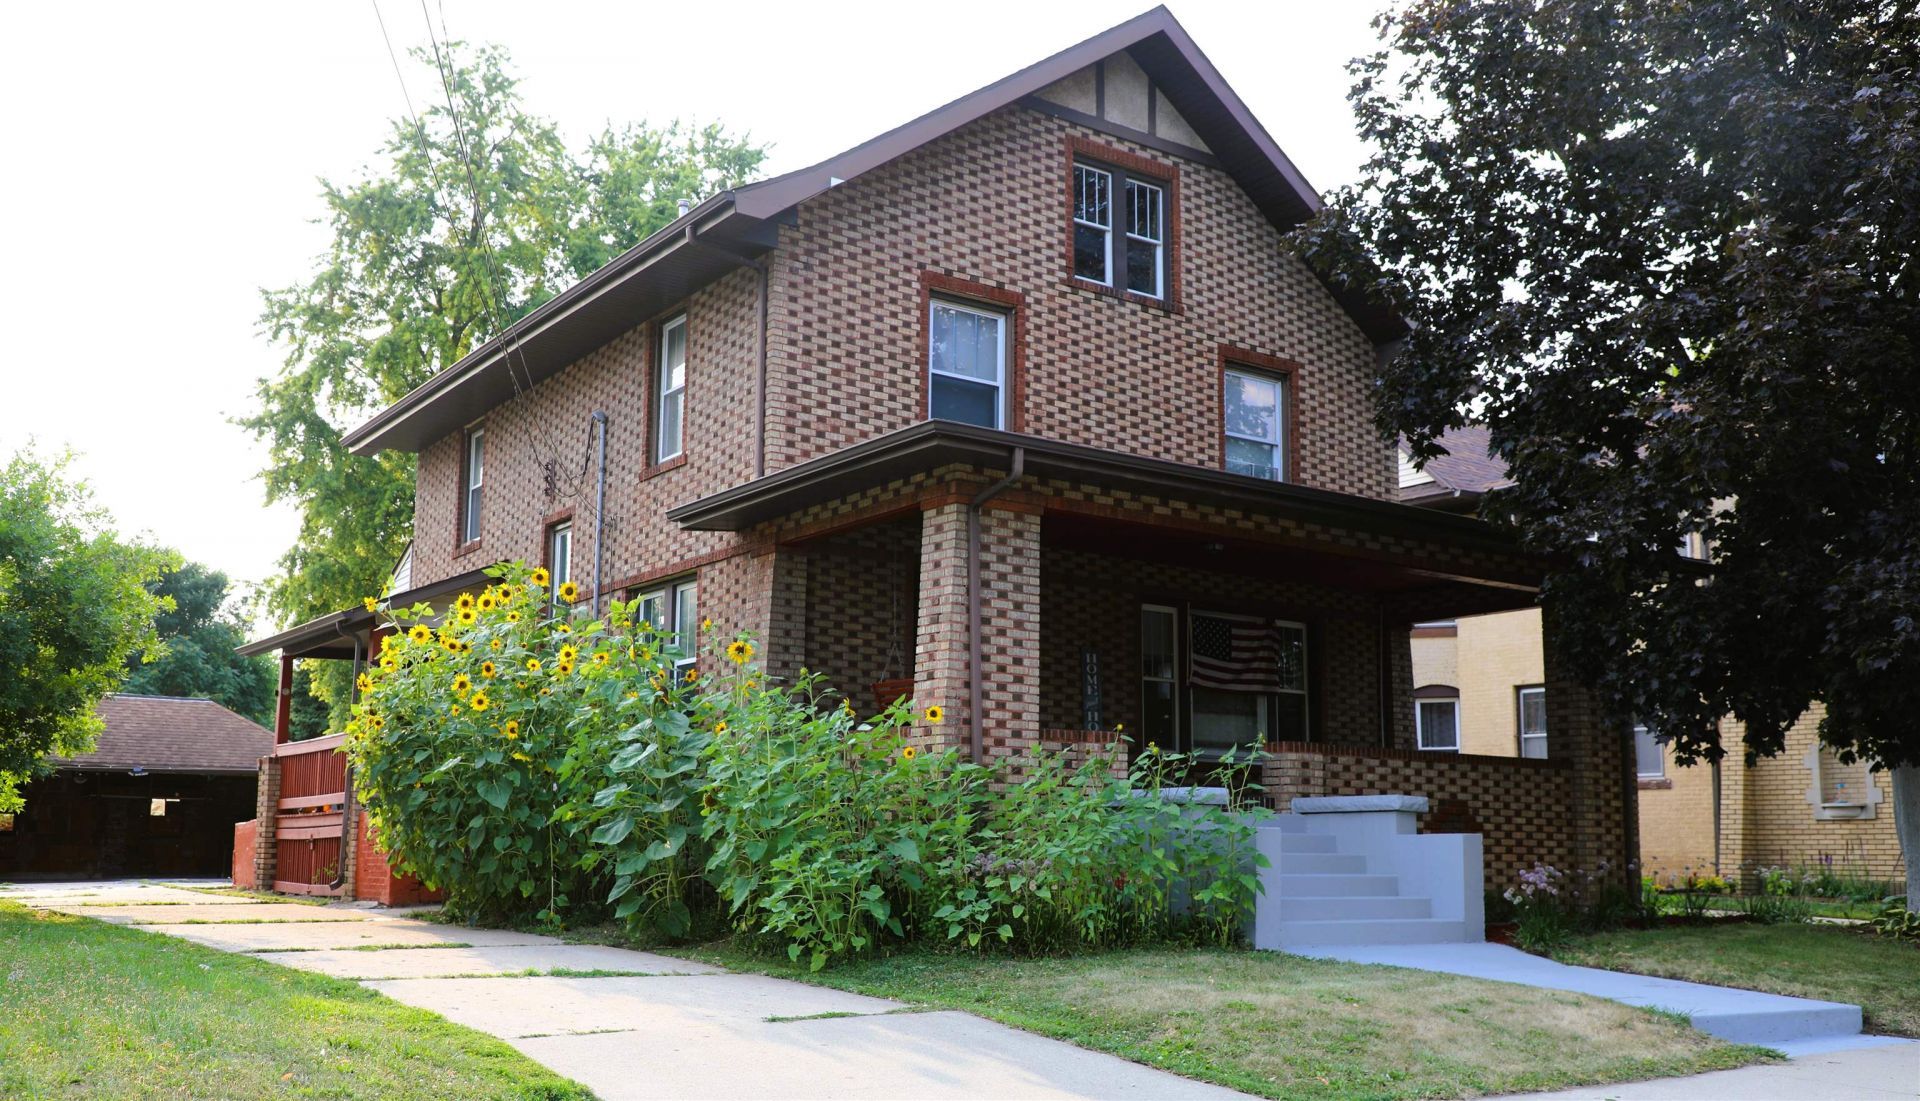
Classic American Foursquare offering over 2,000 sqft of beautifully maintained living space. This timeless brick home features 4 bedrooms, 1.5 bathrooms, a wood-burning fireplace, a gourmet kitchen, spacious living and dining rooms, convenient first-floor laundry, and central air conditioning. Rich architectural details, including original built-in cabinetry, showcase the home's historic charm, while the walk-up attic offers exceptional potential for additional living space, a home office, or generous storage. Recent improvements include a new boiler heating system and water heater (2024), a new attic furnace (2026), updated flooring, fresh interior paint throughout, and numerous additional updates. Enjoy your morning coffee on the inviting front porch.
Property Features
Property Type: Residential - Single Family
Basement: Yes
Cooling: Central Air
Fireplaces: 1
Garage: 2
Heating: Forced Air, Baseboard, Radiant
Home Style: 2 Story
Lot Size: 0.15 Acres
Roof Type: Shingle
Stories: 2.0
Taxes: $2,691
Appliances
Dishwasher
Microwave
Refrigerator
Stove/Cooktop
Feature Descriptions
Basement: Full
Days on Site: 1
Exterior: Brick/Stone
General Features: Deck, Laundry 1st Floor
Land features: City/Town
Sewer: City/Community
Water: City/Community
Room Sizes
Bedroom 1: 13.6 X 12.4 Level - Upper
Bedroom 2: 13.6 X 11.5 Level - Upper
Bedroom 3: 12 X 11.7 Level - Upper
Bedroom 4: 11.7 X 11.6 Level - Upper
Kitchen: 18 X 13 Level - Main
Living Room: 27 X 13.7 Level - Main
Dining Room: 18.5 X 12.3 Level - Main
Local Schools
School District: Freeport 145
Listed By / Shown By
Listed By
Agency Name: Century 21 Affiliated
Shown By
Agent Name: Aimee Leon
Agent Phone: (815) 516-7879
Agency Title: Gambino Realtors

Estimate Your Payment
Estimated Payment
$ 1,239.39 per month $953.89 Principal & Interest $224.25 Property Tax $61.25 Homeowner's InsuranceChange Payment Information
Privacy Policy / DMCA Notice / ADA Accessibility


This site is hosted, designed and copyright
© 1994 - 2026 by
Delta Media Group, Inc. -- Patent Pending --
812 S Locust Avenue | MLS# 202604679
This single family home located at 812 S Locust Avenue, Freeport, IL 61032 is currently listed for sale with an asking price of $210,000. This property has 4 bedrooms and 1 full and 1 partial baths with 1015 sq. ft. S Locust Avenue is located within the Freeport 145 school district. Search Freeport real estate on aleon.gogambino.com today.