
BEDS3
BATHS2 full
SQUARE FEET1,437
MLS#226025171
STATUSActive
PROPERTY TYPEResidential - Condominium
SUBDIVISIONGRAND PALM VILLAGE
Property Description
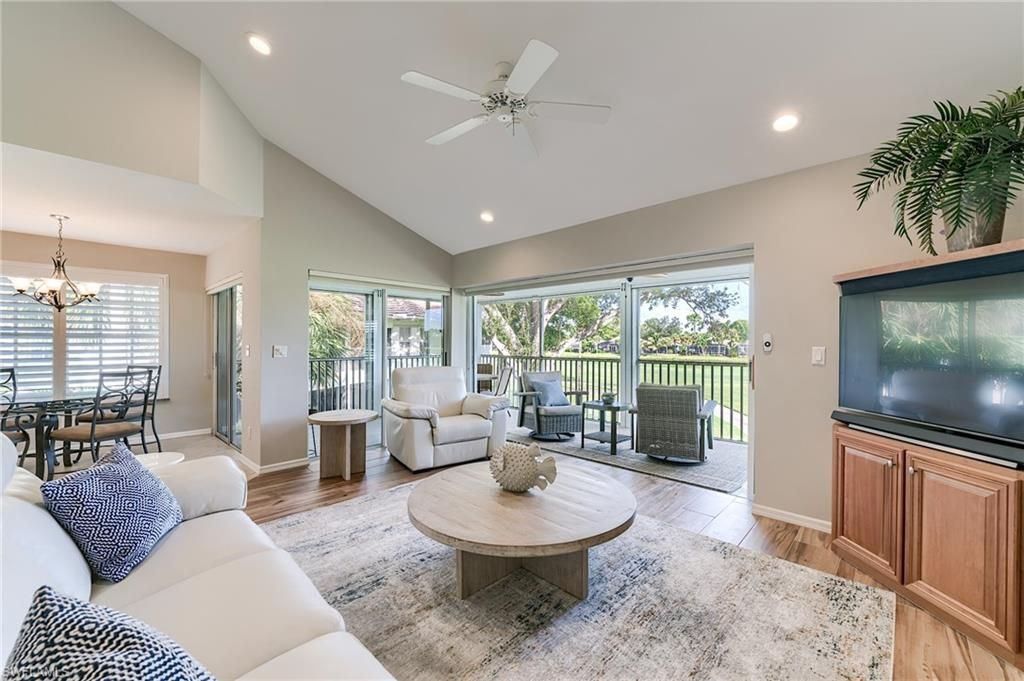
You can begin enjoying the relaxed coastal living IMMEDIATELY in this casually updated second-floor condo overlooking the golf course. This condo is being sold FURNISHED, so all it needs is YOU! The VAULTED GREAT ROOM opens to a spacious L-shaped lanai, offering the perfect setting for morning coffee, evening cocktails, or simply taking in the beautiful views. The UPDATED kitchen features stainless steel appliances, abundant cabinetry, and a functional layout thats ideal for everyday living and entertaining. This true THREE-BEDROOM floor plan provides generous storage throughout, making it as practical as it is inviting. The spacious primary suite offers KING-SIZE furnishings and room for a comfortable sitting area. NEUTRAL DECOR throughout creates a light, bright, move-in-ready atmosphere. The neighborhood pool is just a short stroll away and serves as a wonderful gathering place to meet friends and neighbors. Driveway if only shared with one other condo & public parking is just across the street. A social membership is required, and golf memberships are currently available to all new owners with no waitlist—an EXCEPTIONAL OPPORTUNITY to enjoy the outstanding amenities and lifestyle that The Estero community has to offer.
Property Features
Property Type: Residential - Condominium
Cooling: Ceiling Fans, Central Electric
Garage: 2
Garage: Attached
Heating: Central Electric
Lot Size: 0.09 Acres
Roof Type: Tile
Stories: 2.0
Taxes: $4,624
Year Built: 1994
Amenities
Sprinkler Auto
Feature Descriptions
Additional Rooms: Great Room, Guest Bath, Guest Room, Laundry in Residence, Screened Lanai/Porch
Amenities: Clubhouse, Community Pool, Exercise Room, Golf Course, Internet Access, Library, Pickleball, Putting Green, Restaurant, See Remarks, Tennis Court
Bedroom: Split Bedrooms
Building Design: Low Rise (1-3)
Community Type: Gated, Golf Course
Construction: Concrete Block
Days on Site: 22
Dining: Eat-in Kitchen
Equipment: Auto Garage Door, Dishwasher, Disposal, Dryer, Microwave, Range, Refrigerator/Icemaker, Washer, Washer/Dryer Hookup
Exterior: Stucco
Flooring: Carpet, Tile
Furnished: Furnished
GEO Area: ES02 - Estero
Golf Type: Golf Non Equity
Hoa Fee: $1725.00/Quarterly
Hoa Type: Mandatory
Interior: Built-In Cabinets, Foyer, Internet Available, Pantry, Smoke Detectors, Volume Ceiling, Walk-In Closet, Window Coverings
Irrigation: Central
Kitchen: Pantry
Lot: Other
Maintenance: Cable, Insurance, Internet/WiFi Access, Irrigation Water, Lawn/Land Maintenance, Legal/Accounting, Manager, Master Assn. Fee Included, Pest Control Exterior, Pest Control Interior, Repairs, Reserve, Security, Street Lights, Street Maintenance, Water
Management: Professional
Mandatory Club Fee: $4353.00/Annually
Master Bath: Dual Sinks, Separate Tub And Shower
Master Hoa Fee: $1030.00/Quarterly
Minimum Lease Days: 30
One Time Mandatory Club Fee: $15000
Parcel #: 21-46-25-E1-05006.0020
Parking: Common, Driveway Paved
Pet Limit Max #: 2
Pet Limit Max Weight: 30
Pets: Limits
Rear Exposure: NE
Restrictions: Architectural, Deeded, No Commercial, No RV
Road: Paved Road, Private Road
Sewer: Central
Special View Info: Golf Course, Lake
SQFT Total: 1437
Storm Protection: Shutters Electric
Total Recurring Fees: 16623
Units in Building: 4
Units in Complex: 64
View: Golf Course, Lake
Water: Central
Windows: Single Hung
Listed By / Shown By
Listed By
Agency Name: Local Real Estate LLC
Shown By
Agent Name: Aimee Leon
Agent Phone: (815) 516-7879
Agency Title: Gambino Realtors

Estimate Your Payment
Estimated Payment
$ 1,835.53 per month $1,362.69 Principal & Interest $385.33 Property Tax $87.50 Homeowner's InsuranceChange Payment Information
Privacy Policy / DMCA Notice / ADA Accessibility


This site is hosted, designed and copyright
© 1994 - 2026 by
Delta Media Group, Inc. -- Patent Pending --
8341 Grand Palm Dr, Unit 2 | MLS# 226025171
This condo located at 8341 Grand Palm Dr, Unit 2, Estero, FL 33967 is currently listed for sale with an asking price of $300,000. This property was built in 1994 and has 3 bedrooms and 2 full baths with 1437 sq. ft. Grand Palm Dr, Unit 2 is located in the GRAND PALM VILLAGE subdivision. Search GRAND PALM VILLAGE real estate on aleon.gogambino.com today.