
BEDS2
BATHS2 full
SQUARE FEET1,711
MLS#226038057
STATUSActive
PROPERTY TYPEResidential - Condominium
SUBDIVISIONSOUTHWIND
Property Description
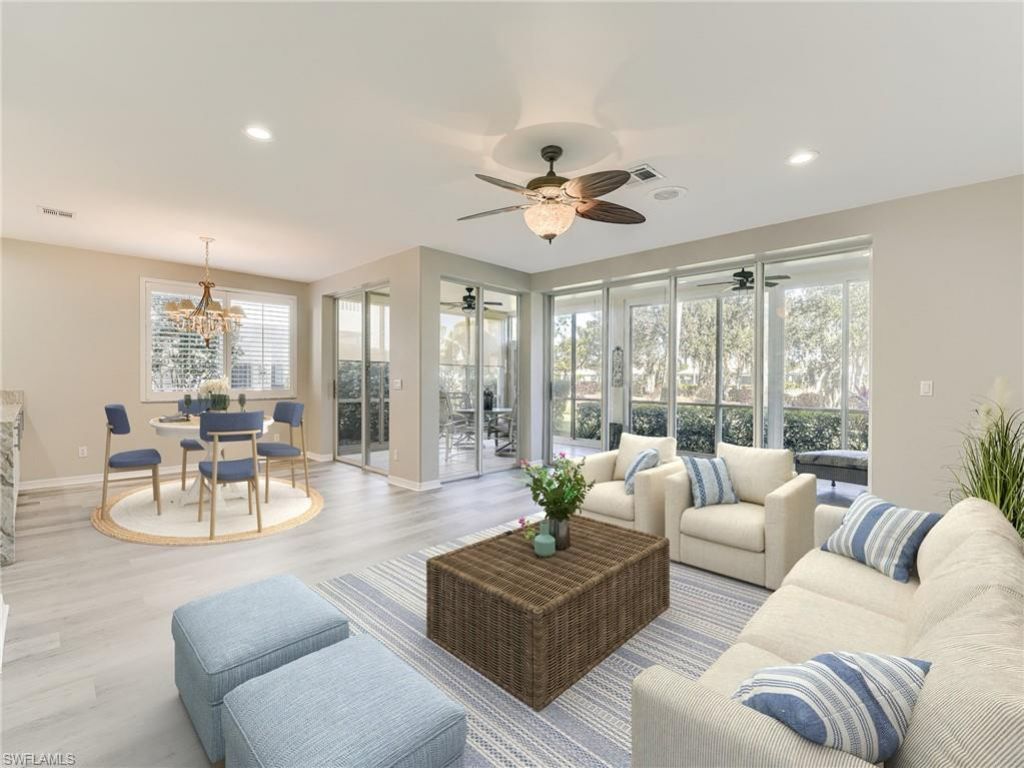
One or more photo(s) has been virtually staged, AI generated or rendered. Move-In Ready First-Floor Condo with Golf Course Views! Start enjoying the Southwest Florida lifestyle this winter in this beautifully refreshed condo in The Vines at Estero Country Club. New laminate flooring and fresh paint throughout create a clean, inviting feel, while the open living area and desirable split-bedroom floor plan offer comfort and privacy. The kitchen features abundant cabinetry and a stunning waterfall granite countertop, perfect for everyday living and entertaining. The spacious primary suite boasts two closets, including a walk-in. Step onto the enclosed lanai overlooking the par-3 8th hole at Estero Country Club. Plexiglass sliders allow you to enjoy the space year-round while extending your living area. A one-car garage plus dedicated golf cart space adds convenience, and private golf cart use on the course is permitted by the club. You’ll also love the location directly across from the neighborhood pool! A social membership at Estero Country Club is required for all new owners. Golf memberships are available at an additional cost, with no waitlist for new owners. The Vines is a hidden gem, conveniently located near RSW International Airport, three major shopping centers, and a variety of restaurants, with Bonita Beach and Fort Myers Beach approximately 20 minutes away. Why wait€ Buy now and be ready to enjoy the upcoming winter season in beautiful Southwest Florida!
Property Features
Property Type: Residential - Condominium
Cooling: Ceiling Fans, Central Electric
Garage: 1
Garage: Attached
Heating: Central Electric
Lot Size: 0.12 Acres
Roof Type: Tile
Stories: 2.0
Taxes: $1,347
Year Built: 1997
Amenities
Sprinkler Auto
Feature Descriptions
Additional Rooms: Den - Study, Great Room, Guest Bath, Guest Room, Laundry in Residence, Other, Screened Lanai/Porch
Amenities: Bocce Court, Clubhouse, Community Pool, Exercise Room, Golf Course, Internet Access, Other, Pickleball, Putting Green, Restaurant, See Remarks, Streetlight, Tennis Court
Bedroom/Den: 2 - Den
Bedroom: First Floor Bedroom, Master BR Ground, Split Bedrooms
Building Design: Low Rise (1-3)
Community Type: Gated, Golf Course
Construction: Concrete Block
Days on Site: 31
Den: Yes
Dining: Dining - Living
Equipment: Auto Garage Door, Cooktop - Electric, Dishwasher, Disposal, Dryer, Intercom, Microwave, Range, Refrigerator/Icemaker, Smoke Detector, Washer, Washer/Dryer Hookup
Exterior: Stucco
Flooring: Laminate
Furnished: Unfurnished
GEO Area: ES02 - Estero
Golf Type: Golf Non Equity
Hoa Fee: $1250.00/Quarterly
Hoa Type: Mandatory
Interior: Built-In Cabinets, Cable Prewire, Internet Available, Pantry, Smoke Detectors, Walk-In Closet, Window Coverings
Irrigation: Central, Reclaimed
Kitchen: Pantry
Lot: Cul-De-Sac
Maintenance: Cable, Insurance, Internet/WiFi Access, Irrigation Water, Lawn/Land Maintenance, Pest Control Exterior, Pest Control Interior, Repairs, Reserve, Security, Sewer, Street Lights, Street Maintenance, Trash Removal, Water
Management: Professional
Mandatory Club Fee: $3164.00/Annually
Master Bath: Dual Sinks, Separate Tub And Shower
Master Hoa Fee: $1030.00/Quarterly
Minimum Lease Days: 30
One Time Mandatory Club Fee: $15000
Parcel #: 21-46-25-E2-07015.0010
Parking: Driveway Paved, Golf Cart
Pet Limit Max #: 1
Pet Limit Max Weight: 30
Pets: Limits
Rear Exposure: NE
Restrictions: Architectural, Deeded, No Commercial, No RV
Road: Cul-De-Sac, Paved Road, Private Road
Sewer: Central
Special View Info: Golf Course, Landscaped Area
SQFT Total: 1972
Total Recurring Fees: 14962
Transfer Fee: 150.00
Units in Building: 4
Units in Complex: 84
View: Golf Course, Landscaped Area
Water: Central
Windows: Sliding
Listed By / Shown By
Listed By
Agency Name: Local Real Estate LLC
Shown By
Agent Name: Aimee Leon
Agent Phone: (815) 516-7879
Agency Title: Gambino Realtors

Estimate Your Payment
Estimated Payment
$ 1,441.59 per month $1,249.14 Principal & Interest $112.25 Property Tax $80.21 Homeowner's InsuranceChange Payment Information
Privacy Policy / DMCA Notice / ADA Accessibility


This site is hosted, designed and copyright
© 1994 - 2026 by
Delta Media Group, Inc. -- Patent Pending --
8471 Southbridge Dr, Unit 1 | MLS# 226038057
This condo located at 8471 Southbridge Dr, Unit 1, Estero, FL 33967 is currently listed for sale with an asking price of $275,000. This property was built in 1997 and has 2 bedrooms and 2 full baths with 1711 sq. ft. Southbridge Dr, Unit 1 is located in the SOUTHWIND subdivision. Search SOUTHWIND real estate on aleon.gogambino.com today.