
BEDS4
BATHS3 full
SQUARE FEET3,663
MLS#284015
STATUSActive
PROPERTY TYPEResidential - Single Family
Property Description
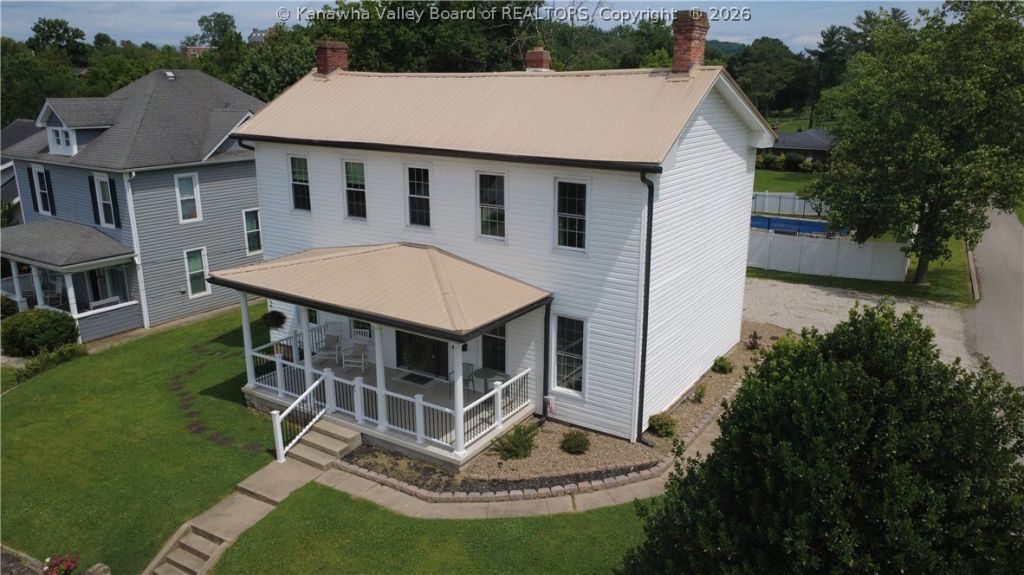
Stunning historic home in the heart of the Village of Barboursville! Originally built in 1864, this remarkable property has been extensively renovated from top to bottom within the last five years, seamlessly blending timeless character with modern conveniences. Original features like soaring ceilings, oversized windows, & rough-sawn beams complement a beautifully updated kitchen, renovated bathrooms, & stylish fixtures. Filled with charm & personality, the home showcases custom built-ins, decorative fireplaces, and unique architectural details that create a truly one-of-a-kind living experience. Envision relaxing evenings on the front porch, summer days by the backyard pool, neighborhood parades, strolls through the Village, & visits to the nearby park. The pool area was completed just two years ago, providing a wonderful outdoor retreat for entertaining and recreation. Guard Home Warranty. Enjoy historic charm & modern living in the heart of the Village. Priced below appraisal!
Property Features
Property Type: Residential - Single Family
Basement: None
Cooling: Central Air, Electric
Fenced: Yes
Heating: Forced Air, Gas, Heat Pump
Home Style: Two Story
Lot Size: 0.38 Acres
Roof Type: Metal
Stories: 2.0
Taxes: $1,721
Year Built: 1864
Amenities
Breakfast Area
Separate/Formal Dining Room
Fence
Porch
Patio
Storage
Feature Descriptions
Appliances: Dishwasher, Electric Range, Refrigerator
Days on Site: 45
Exterior: Vinyl Siding
Fencing: Privacy
Flooring: Hardwood, Tile
Formal Dining: Yes
Parcel#: 02-0008-0009-0000-0000
Patio/Porch: Patio, Porch
Pool: Pool
Security: Smoke Detector(s)
Sewer: Public Sewer
Water: Public
Window: Insulated Windows
Room Sizes
Other: 17.2 X 7.7 Level - Main
Other: 17.6 X 8 Level - Upper
Utility Room: 16 X 11.1 Level - Main
Bedroom 4: 16.11 X 7.7 Level - Upper
Bedroom 3: 23.5 X 11.10 Level - Upper
Bedroom 2: 17.3 X 14.4 Level - Upper
Primary Bedroom: 17.3 X 13.4 Level - Upper
Den: 23.9 X 7.6 Level - Main
Family Room: 24.1 X 12.5 Level - Main
Kitchen: 19.9 X 15.4 Level - Main
Dining Room: 17.3 X 15.8 Level - Main
Living Room: 17.4 X 14.6 Level - Main
Local Schools
High School: Cabell Midland
Middle School: Barboursville
Elementary School: Barboursville
Listed By / Shown By
Listed By
Agency Name: Old Colony, Realtors of Htgn
Shown By
Agent Name: Aimee Leon
Agent Phone: (815) 516-7879
Agency Title: Gambino Realtors

Estimate Your Payment
Estimated Payment
$ 2,511.58 per month $2,225.28 Principal & Interest $143.42 Property Tax $142.89 Homeowner's InsuranceChange Payment Information
Privacy Policy / DMCA Notice / ADA Accessibility


This site is hosted, designed and copyright
© 1994 - 2026 by
Delta Media Group, Inc. -- Patent Pending --
849 Main Street | MLS# 284015
This single family home located at 849 Main Street, Barboursville, WV 25504 is currently listed for sale with an asking price of $489,900. This property was built in 1864 and has 4 bedrooms and 3 full baths with 3663 sq. ft. Search Barboursville real estate on aleon.gogambino.com today.