
BEDS3
BATHS3 full
SQUARE FEET2,041
MLS#202604491
STATUSActive
PROPERTY TYPEResidential - Single Family
SCHOOLBelvidere 100
Property Description
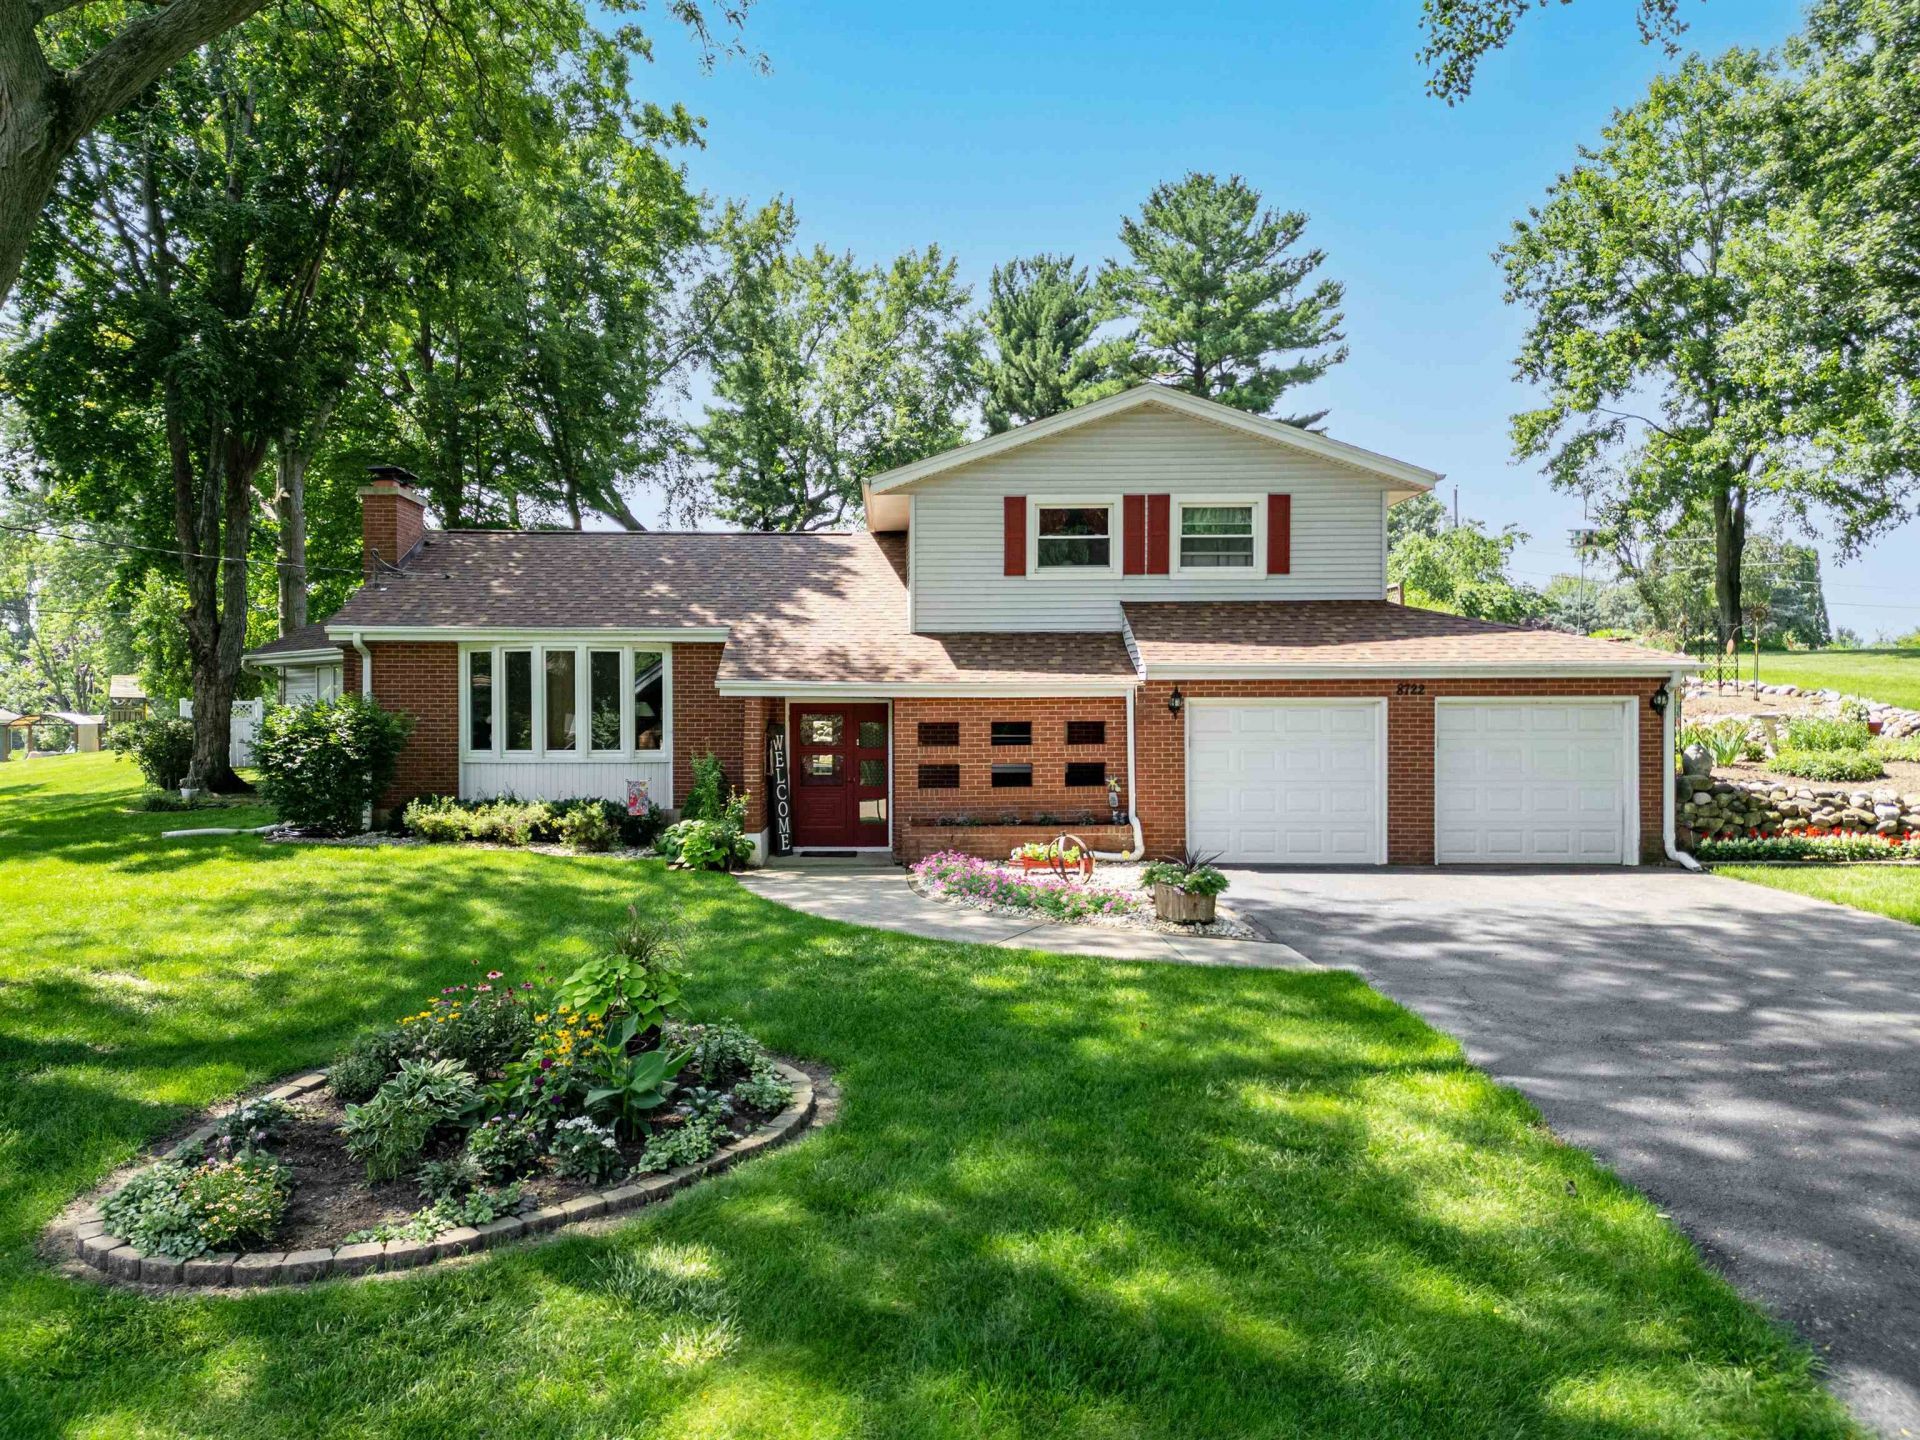
Looking for a solid home where all the big-ticket items are done for you? New roof, newer windows and patio doors, newer appliances, newer well pump and bladder tank, and newer flooring are already taken care of. Move in with confidence and start putting your own stamp on the place from day one. This 3 bed, 3 bath sits on .68 acres with vaulted ceilings and an open kitchen-to-family-room layout with hardwood floors, built for everyday living. The exterior is low maintenance with hardscape and perennials done, so you can sit back and watch the blooms from spring to fall. The 6-car tandem garage gives you room for vehicles, toys, and projects alike. The details: new roof and stove and microwave in 2025, refrigerator in 2024, well pump and pressure tank in 2019, plus newer windows, patio doors, and carpet throughout. With the major systems already updated, this one is ready for its next owner to move in and enjoy. Schedule your showing today.
Property Features
Property Type: Residential - Single Family
Basement: Yes
Cooling: Wall Unit
Fireplaces: 2
Garage: 6
Heating: Electric
Home Style: Tri/Quad/Multi-Level
Lot Size: 0.68 Acres
Roof Type: Shingle
Taxes: $5,812
Appliances
Disposal
Dishwasher
Dryer
Microwave
Refrigerator
Stove/Cooktop
Water Softener Rented
Feature Descriptions
Basement: Full
Days on Site: 8
Exterior: Brick/Stone, Vinyl
General Features: Deck, Laundry 1st Floor, Fire-Pit/Fireplace
Land features: Country View, Subdivision
Sewer: Septic
Water: Well
Room Sizes
Bedroom 1: 16 X 13 Level - Upper
Bedroom 2: 16 X 13 Level - Upper
Bedroom 3: 12 X 10 Level - Upper
Kitchen: 20 X 14 Level - Main
Living Room: 23 X 12 Level - Main
Dining Room: 21 X 13 Level - Lower
Family Room: 16 X 21 Level - Main
Sunroom: 18 X 11 Level - Upper
Laundry: 11 X 10 Level - Lower
Local Schools
School District: Belvidere 100
Listed By / Shown By
Listed By
Agency Name: eXp Realty
Shown By
Agent Name: Aimee Leon
Agent Phone: (815) 516-7879
Agency Title: Gambino Realtors

Estimate Your Payment
Estimated Payment
$ 2,079.06 per month $1,498.51 Principal & Interest $484.33 Property Tax $96.22 Homeowner's InsuranceChange Payment Information
Privacy Policy / DMCA Notice / ADA Accessibility


This site is hosted, designed and copyright
© 1994 - 2026 by
Delta Media Group, Inc. -- Patent Pending --
8722 Sheffield Drive | MLS# 202604491
This single family home located at 8722 Sheffield Drive, Belvidere, IL 61008 is currently listed for sale with an asking price of $329,900. This property has 3 bedrooms and 3 full baths with 2041 sq. ft. Sheffield Drive is located within the Belvidere 100 school district. Search Belvidere real estate on aleon.gogambino.com today.