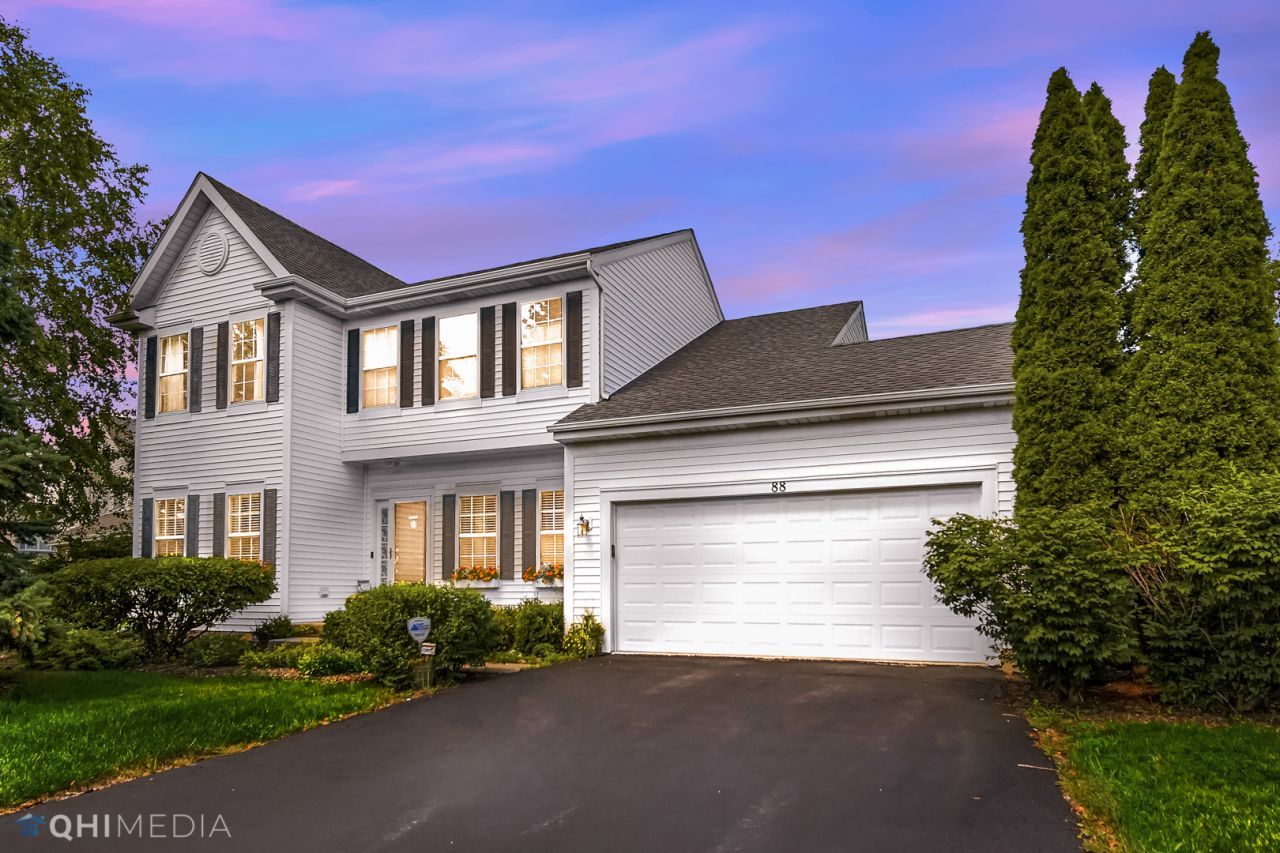

BEDS4
BATHS2 full 1 partial
SQUARE FEET2,200
MLS#12716067
STATUSNew
PROPERTY TYPEResidential - Single Family
SUBDIVISIONFarmington Green
SCHOOLDistrict 117
Property Description
Priced below market value and offered As-Is for a quick, hassle-free sale, this beautifully updated home offers exceptional value without sacrificing quality. Thoughtfully renovated throughout, you'll appreciate the stylish finishes and the confidence of knowing the major improvements have already been completed. The inviting living room is centered around a newly installed wood-burning fireplace with porcelain tile surround and custom built-in cabinetry-creating the perfect space to relax or entertain. Beautiful bamboo flooring, porcelain tile, and plush carpeting add warmth and style throughout the home. The updated kitchen features elegant quartz countertops, reeded glass cabinetry, and a stunning Carrara marble and glass tile backsplash. Retreat to the luxurious primary suite with its completely remodeled spa-inspired bath featuring marble countertops, while the updated hall bath showcases a premium quartz vanity. The full unfinished basement is a blank canvas to create your own custom living area. Not only is this home located just a few minutes to I-94 and major retail shopping, it is also within the Lakes High School and sought after Millburn School District. Don't miss this incredible opportunity to own a move-in-ready home with extensive updates at an unbeatable price. Schedule your private showing today before it's gone!
Property Features
Property Type: Residential - Single Family
Basement: Unfinished, Full
Basement: Yes
Cooling: Central Air
Fireplaces: 1
Garage: 2
Heating: Natural Gas, Forced Air
Lot Size: 0.28 Acres
Roof Type: Asphalt
Taxes: $11,098
Year Built: 1998
Amenities
Walk-In Closet(s)
Feature Descriptions
Additional rooms: Pantry
Appliances: Range, Dishwasher, Refrigerator
Association Includes: Insurance
Bath Features: Double Sink, Soaking Tub
Dining Room: Separate
Exterior: Aluminum Siding, Vinyl Siding, Steel Siding
Fireplace: Wood Burning
Fireplace Location(s): Family Room
HOA Fee: 540/ Annually
Laundry: In Unit
Lot Dimensions: 12197
Parcel#: 02364040080000
Parking: Asphalt, Garage Door Opener, Yes, Garage Owned, Attached, Garage
Sewer: Public Sewer
Total Rooms: 8
Township: Lake Villa
Water: Public
Room Sizes
Pantry: 4X6
Bedroom 2: 12X10
Bedroom 3: 12X12
Bedroom 4: 12X12
Dining Room: 14X10
Family Room: 18X16
Kitchen: 16X16
Laundry: 8X6
Living Room: 14X14
Primary Bedroom: 16X12
Local Schools
High School: Lakes Community High School
Middle School: Millburn C C School
Elementary School: Millburn C C School
School District: District 117
Listed By / Shown By
Listed By
Agency Name: Keller Williams North Shore West
Agency Phone: 847-383-6600
Shown By
Agent Name: Aimee Leon
Agent Phone: (815) 516-7879
Agency Title: Gambino Realtors

Estimate Your Payment
Estimated Payment
$ 3,051.30 per month $1,998.16 Principal & Interest $924.83 Property Tax $128.30 Homeowner's InsuranceChange Payment Information

Member Participants (and their affiliated licensees, if applicable) shall indicate on their websites that IDX information is provided exclusively for consumers’ personal non-commercial use, that it may not be used for any purpose other than to identify prospective properties consumers may be interested in purchasing, that the data is deemed reliable but is not guaranteed by MLS GRID, and that the use of the MLS GRID Data may be subject to an end user license agreement prescribed by the Member Participant’s applicable MLS if any and as amended from time to time. MLS GRID may, at its discretion, require use of other disclaimers as necessary to protect Member Participant, and/or their MLS from liability.
Based on information submitted to the MLS GRID. All data is obtained from various sources and may not have been verified by broker or MLS GRID. Supplied Open House Information is subject to change without notice. All information should be independently reviewed and verified for accuracy. Properties may or may not be listed by the office/agent presenting the information.
Privacy Policy / DMCA Notice / ADA Accessibility


This site is hosted, designed and copyright
© 1994 - 2026 by
Delta Media Group, Inc. -- Patent Pending --
88 Stable Way | MLS# 12716067
This single family home located at 88 Stable Way , Lindenhurst, IL 60046 is currently listed for sale with an asking price of $439,900. This property was built in 1998 and has 4 bedrooms and 2 full and 1 partial baths with 2200 sq. ft. Stable Way is located in the Farmington Green subdivision within the District 117 school district. Search Farmington Green real estate on aleon.gogambino.com today.