
BEDS4
BATHS3 full 1 partial
SQUARE FEET2,600
MLS#12700702
STATUSNew
PROPERTY TYPEResidential - Single Family
SCHOOLDistrict 207
Property Description
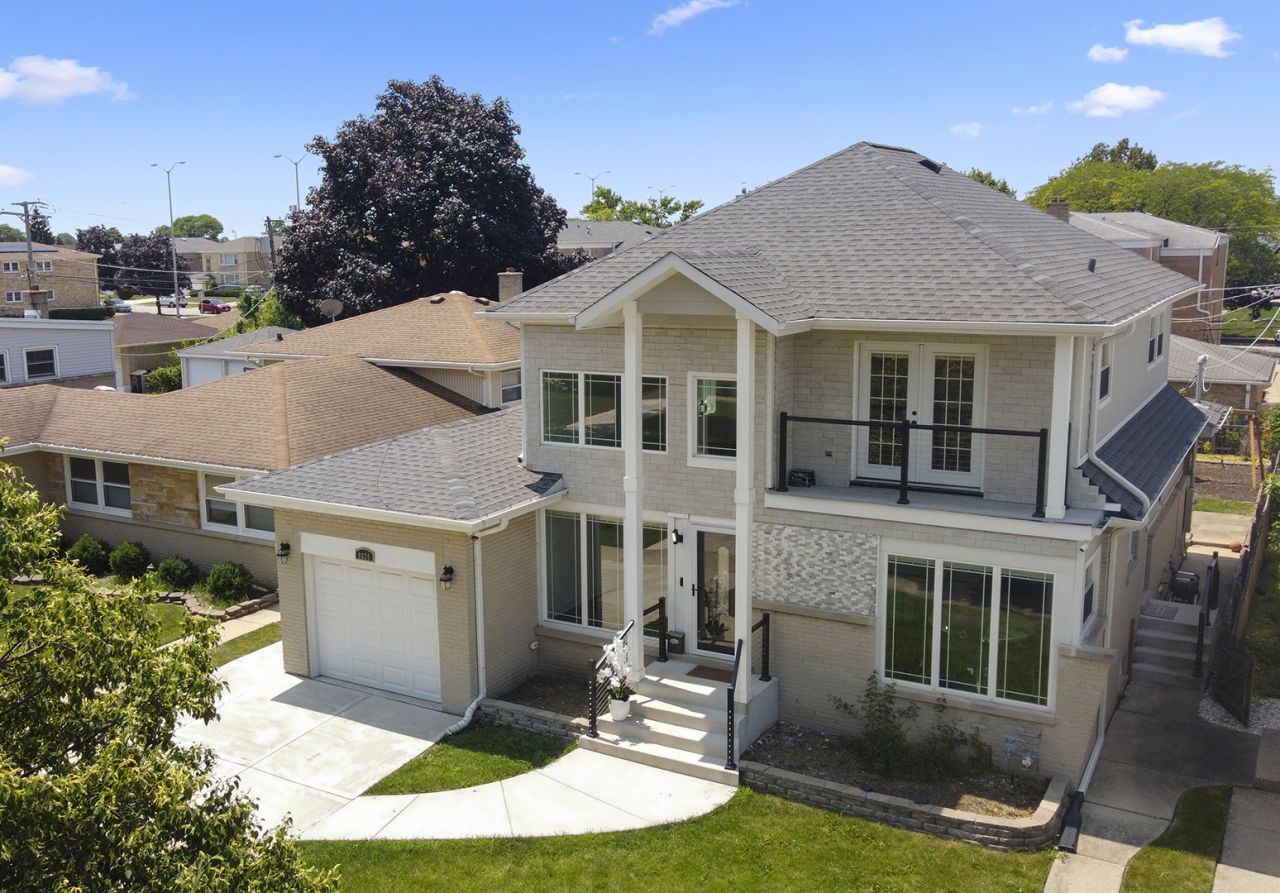
Welcome home to this extraordinary, completely reimagined and rebuilt residence, where timeless elegance meets modern luxury. Though modest in size, this truly one-of-a-kind home lives far beyond its footprint. Thoughtfully reimagined with exceptional craftsmanship, innovative design, and luxurious finishes throughout, it offers a rare combination of style, functionality, and sophistication that is seldom found. Every space has been carefully designed to maximize comfort, natural light, and everyday living, creating a home that is as distinctive as it is inviting. From the moment you step through the front door, you'll be captivated by the dramatic 18-foot coffered ceilings, sun-drenched living spaces, and the warm, welcoming atmosphere that fills every room. Expansive windows flood the home with natural light, creating bright, airy interiors that are both elegant and inviting. Designed for today's lifestyle, the open-concept floor plan seamlessly connects the spacious living and dining areas to the stunning chef's kitchen. Featuring custom cabinetry, premium stainless steel appliances, designer lighting, and a large center island with seating, this beautiful space is perfect for preparing meals, entertaining guests, or simply gathering with family and friends. Rich dark hardwood floors throughout the main and upper levels add warmth and sophistication to the home's contemporary design. Retreat to the luxurious primary suite, your own private sanctuary featuring a spa-inspired bathroom with a soaking tub, oversized walk-in shower, double vanity, and elegant finishes. A private balcony offers the perfect place to enjoy your morning coffee or unwind beneath the evening sky. Three additional generously sized bedrooms provide comfort and flexibility for family, guests, or a home office. The fully finished lower level expands your living space with a large recreation room and a second kitchen, making it ideal for hosting celebrations, accommodating extended family, creating a private guest suite, or designing the ultimate entertainment area. Step outside into your own backyard retreat, where a spacious concrete patio, above-ground pool, and expansive green space create the perfect setting for summer barbecues, relaxing weekends, and making lifelong memories with family and friends. Modern conveniences include smart lighting throughout the home, an attached garage equipped for electric vehicle charging, a recently replaced concrete driveway, and upgraded electrical, plumbing, and mechanical systems completed as part of the home's comprehensive rebuild, providing peace of mind for years to come. Perfectly located in a desirable Niles neighborhood near parks, shopping, dining, schools, and transportation, this exceptional move-in-ready home offers more than beautiful living spaces-it offers a lifestyle. Every detail has been thoughtfully designed to create a home you'll be proud to own and excited to come home to every day.
Property Features
Property Type: Residential - Single Family
Basement: Yes
Basement: Finished, Full
Cooling: Central Air
Garage: 1
Heating: Natural Gas, Forced Air
Lot Size: 50 X 125
Taxes: $11,066
Feature Descriptions
Additional rooms: Utility Room-Lower Level, Kitchen, Balcony/Porch/Lanai, Bonus Room
Appliances: Range, Microwave, Dishwasher, Refrigerator
Association Includes: None
Exterior: Brick, Wood Siding
Lot Dimensions: 50 X 125
Parcel#: 09133200390000
Parking: Concrete, Yes, Garage Owned, Attached, Garage
Sewer: Public Sewer
Total Rooms: 10
Township: Maine
Water: Lake Michigan
Room Sizes
Kitchen- 2nd: 16X23
Balcony/Porch/Lanai: 2X13
Bonus Room: 9X14
Bedroom 2: 11X14
Bedroom 3: 19X13
Bedroom 4: 13X14
Dining Room: 16X13
Family Room: 25X25
Kitchen: 16X13
Laundry: 13X10
Living Room: 16X17
Primary Bedroom: 16X15
Local Schools
High School: Maine East High School
Middle School: Gemini Junior High School
Elementary School: Nelson Elementary School
School District: District 207
Listed By / Shown By
Listed By
Agency Name: Berkshire Hathaway HomeServices Chicago
Agency Phone: 312-642-1400
Shown By
Agent Name: Aimee Leon
Agent Phone: (815) 516-7879
Agency Title: Gambino Realtors

Estimate Your Payment
Estimated Payment
$ 4,789.30 per month $3,633.80 Principal & Interest $922.17 Property Tax $233.33 Homeowner's InsuranceChange Payment Information

Member Participants (and their affiliated licensees, if applicable) shall indicate on their websites that IDX information is provided exclusively for consumers’ personal non-commercial use, that it may not be used for any purpose other than to identify prospective properties consumers may be interested in purchasing, that the data is deemed reliable but is not guaranteed by MLS GRID, and that the use of the MLS GRID Data may be subject to an end user license agreement prescribed by the Member Participant’s applicable MLS if any and as amended from time to time. MLS GRID may, at its discretion, require use of other disclaimers as necessary to protect Member Participant, and/or their MLS from liability.
Based on information submitted to the MLS GRID. All data is obtained from various sources and may not have been verified by broker or MLS GRID. Supplied Open House Information is subject to change without notice. All information should be independently reviewed and verified for accuracy. Properties may or may not be listed by the office/agent presenting the information.
Privacy Policy / DMCA Notice / ADA Accessibility


This site is hosted, designed and copyright
© 1994 - 2026 by
Delta Media Group, Inc. -- Patent Pending --
8820 N Elmore Street | MLS# 12700702
This single family home located at 8820 N Elmore Street , Niles, IL 60714 is currently listed for sale with an asking price of $799,988. This property has 4 bedrooms and 3 full and 1 partial baths with 2600 sq. ft. N Elmore Street is located within the District 207 school district. Search Niles real estate on aleon.gogambino.com today.