
BEDS2
BATHS2 full
SQUARE FEET1,660
MLS#12719986
STATUSNew
PROPERTY TYPEResidential - Single Family
SUBDIVISIONCambridge Lakes
SCHOOLDistrict 300
Property Description
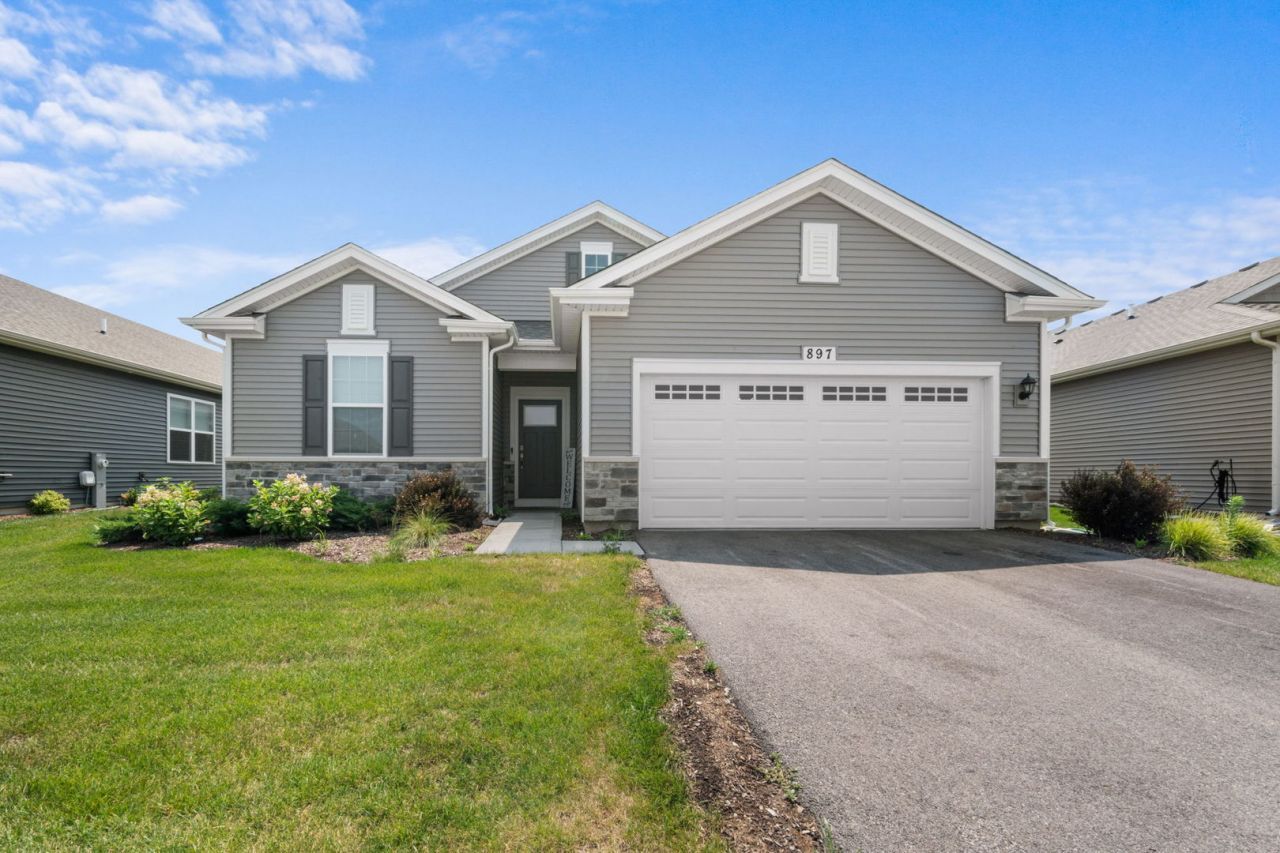
One of the most unique model at Kane County's premier master planned community of Cambridge Lakes North - the Arlington -is now available to the lucky homeowner. Super easy access with this one level ranch that has 9-foot ceilings. You never would want to go anywhere as the amazing layout gives you lots of room for entertaining family and friends. This coveted model 2 bedroom, 2 bathroom one level spacious abode has a gourmet kitchen that embodies family togetherness. Gather around the kitchen with a large island and an overhang that's perfect for a quick breakfast or a long chat over brunch. Entertain friends while they watch you cook on your quartz countertop and clean looking stainless- steel appliances. The main bedroom has its private bathroom that boosts with a dual vanity, stand-up shower, and a walk in closet. The community has walking trails and features a pool with a pool house, Bocce Ball courts, Pickle Ball court, and parks. Come and make your appointment now.
Property Features
Property Type: Residential - Single Family
Basement: None
Cooling: Central Air
Garage: 2
Heating: Natural Gas, Forced Air
Home Style: Ranch
Lot Size: 110 X 50
Roof Type: Asphalt
Taxes: $6,842
Year Built: 2023
Amenities
1st Floor Bedroom
1st Floor Full Bath
Walk-In Closet(s)
High Ceilings
Open Floorplan
Feature Descriptions
Additional rooms: Den
Appliances: Range, Microwave, Dishwasher, Disposal, Stainless Steel Appliance(s)
Association Includes: Insurance, Pool, Lawn Care, Snow Removal, Other
Dining Room: Kitchen/Dining Combo
Exterior: Vinyl Siding, Stone
HOA Fee: 145/ Monthly
Laundry: Main Level, Gas Dryer Hookup
Lot: Landscaped
Lot Dimensions: 110 X 50
Master Association Fee: 62/ Monthly
Other Equipment: CO Detectors, Radon Mitigation System
Parcel#: 0221304012
Parking: Asphalt, Garage, Yes, Garage Owned, Attached
Sewer: Public Sewer
Total Rooms: 6
Township: Rutland
Water: Public
Room Sizes
Den: 9X13
Bedroom 2: 12X11
Dining Room: 9X10
Kitchen: 13X14
Laundry: 8X6
Living Room: 14X14
Primary Bedroom: 13X14
Local Schools
High School: Hampshire High School
Middle School: Dundee Middle School
Elementary School: Gilberts Elementary School
School District: District 300
Listed By / Shown By
Listed By
Agency Name: Guidance Realty
Agency Phone: 847-844-0144
Shown By
Agent Name: Aimee Leon
Agent Phone: (815) 516-7879
Agency Title: Gambino Realtors

Estimate Your Payment
Estimated Payment
$ 2,571.43 per month $1,880.52 Principal & Interest $570.17 Property Tax $120.75 Homeowner's InsuranceChange Payment Information

Member Participants (and their affiliated licensees, if applicable) shall indicate on their websites that IDX information is provided exclusively for consumers’ personal non-commercial use, that it may not be used for any purpose other than to identify prospective properties consumers may be interested in purchasing, that the data is deemed reliable but is not guaranteed by MLS GRID, and that the use of the MLS GRID Data may be subject to an end user license agreement prescribed by the Member Participant’s applicable MLS if any and as amended from time to time. MLS GRID may, at its discretion, require use of other disclaimers as necessary to protect Member Participant, and/or their MLS from liability.
Based on information submitted to the MLS GRID. All data is obtained from various sources and may not have been verified by broker or MLS GRID. Supplied Open House Information is subject to change without notice. All information should be independently reviewed and verified for accuracy. Properties may or may not be listed by the office/agent presenting the information.
Privacy Policy / DMCA Notice / ADA Accessibility


This site is hosted, designed and copyright
© 1994 - 2026 by
Delta Media Group, Inc. -- Patent Pending --
897 Plateau Drive | MLS# 12719986
This single family home located at 897 Plateau Drive , Pingree Grove, IL 60140 is currently listed for sale with an asking price of $414,000. This property was built in 2023 and has 2 bedrooms and 2 full baths with 1660 sq. ft. Plateau Drive is located in the Cambridge Lakes subdivision within the District 300 school district. Search Cambridge Lakes real estate on aleon.gogambino.com today.