
BEDS2
BATHS2 full
SQUARE FEET1,323
MLS#12716240
STATUSNew
PROPERTY TYPEResidential - Condominium
SCHOOLDistrict 207
Property Description
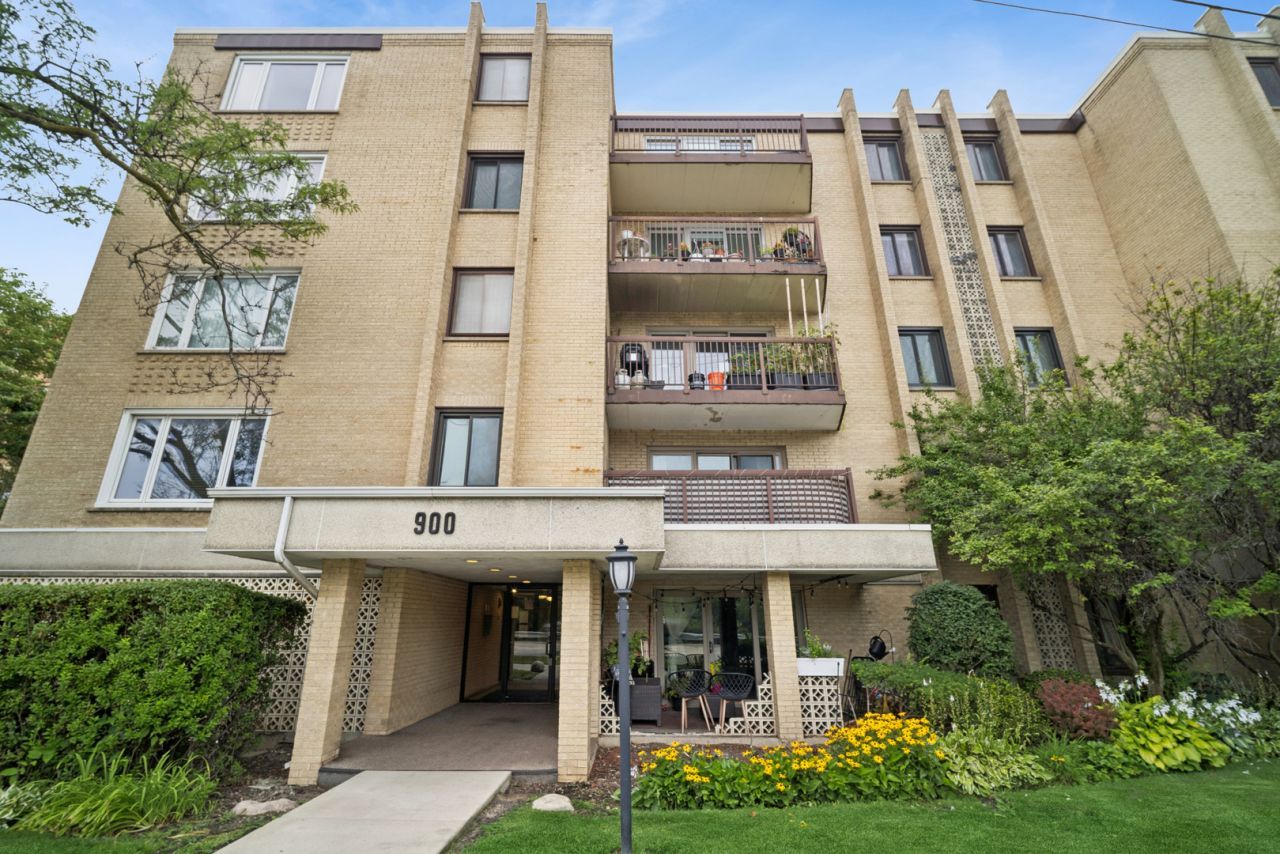
Luxury, style, and an unbeatable pet-friendly lifestyle come together in this beautifully renovated 2-bedroom, 2-bathroom condo in a desirable elevator building just blocks from vibrant downtown Des Plaines. Every detail has been thoughtfully designed to create a sophisticated home that feels both modern and welcoming, while offering one of the most pet-friendly communities you'll find. Step inside to an expansive, sun-filled open floor plan where luxury vinyl flooring flows seamlessly throughout. The spacious living room opens to a private balcony overlooking quiet Thacker Street, creating the perfect setting for morning coffee or evening relaxation. A separate dining area, highlighted by striking acoustic wood paneling and designer lighting, makes entertaining effortless. At the heart of the home is a showstopping chef's kitchen featuring an impressive 8-foot waterfall island with white quartz countertops, sleek white and black Shaker cabinetry, elegant gold hardware, under-cabinet lighting, and a stunning white art-glass tile backsplash. The premium Samsung stainless steel appliance package includes a glass-top range with a built-in air fryer, French-door refrigerator with dual ice makers, microwave, and dishwasher-bringing both style and functionality together. The private primary suite is a true retreat with over 10 feet of closet space and an updated en-suite bath with a dedicated shower. The spacious second bedroom sits quietly at the rear of the building alongside a beautifully renovated guest bath, providing privacy and comfort for guests, family, or a home office. Both bedrooms are tucked away from the street, offering a peaceful place to unwind. Convenience continues with laundry located just steps from your front door, an attached garage parking space, a dedicated storage locker, central air, and the peace of mind of low-maintenance condominium living. Location is everything, and this home delivers. Just a short walk to downtown Des Plaines, you'll enjoy an outstanding selection of local restaurants, coffee shops, shopping, entertainment, and the Metra station, making commuting to downtown Chicago fast, convenient, and stress-free. O'Hare International Airport is only minutes away, while nearby parks, tree-lined streets, and walking paths create the perfect backdrop for an active lifestyle. Most importantly, this is a truly pet-friendly building-not just pet tolerant. Dogs of every size, cats, and other beloved pets are part of this welcoming community. Friendly neighbors, nearby parks, and scenic walking paths make it easy to enjoy daily walks, meet fellow pet lovers, and feel right at home. If you've been searching for a beautifully designed condo where both you and your pets will be genuinely welcomed, this is the one. Sophisticated design, an exceptional location, and a community that embraces pets make this turnkey home a rare opportunity in the heart of Des Plaines.
Property Features
Property Type: Residential - Condominium
Basement: None
Cooling: Central Air
Garage: 1
Heating: Electric
Lot Size: COMMON
Stories: 5.0
Taxes: $2,654
Year Built: 1974
Feature Descriptions
Additional rooms: No additional rooms
Appliances: Range, Dishwasher, Refrigerator, Stainless Steel Appliance(s), Range Hood
Association Amenities: Coin Laundry, Elevator in Residence, Exercise Room, Storage, Security Door Lock(s)
Association Includes: Water, Parking, Insurance, Exercise Facilities, Exterior Maintenance, Lawn Care, Scavenger, Snow Removal
Dining Room: Separate
Exterior: Brick
HOA Fee: 431/ Monthly
Laundry: Common Area
Lot Dimensions: COMMON
Parcel#: 09202060351015
Parking: Asphalt, Garage Door Opener, Heated Garage, Yes, Garage Owned, Attached, Garage
Pet Allowed: Cats OK, Dogs OK, Number Limit
Sewer: Public Sewer
Total Rooms: 5
Township: Maine
Water: Public
Room Sizes
Bedroom 2: 15X10
Dining Room: 11X10
Kitchen: 13X11
Living Room: 24X18
Primary Bedroom: 15X12
Local Schools
High School: Maine West High School
Middle School: Iroquois Community School
Elementary School: Central Elementary School
School District: District 207
Listed By / Shown By
Listed By
Agency Name: Baird & Warner
Agency Phone: 847-724-1855
Shown By
Agent Name: Aimee Leon
Agent Phone: (815) 516-7879
Agency Title: Gambino Realtors

Estimate Your Payment
Estimated Payment
$ 1,598.85 per month $1,294.56 Principal & Interest $221.17 Property Tax $83.13 Homeowner's InsuranceChange Payment Information

Member Participants (and their affiliated licensees, if applicable) shall indicate on their websites that IDX information is provided exclusively for consumers’ personal non-commercial use, that it may not be used for any purpose other than to identify prospective properties consumers may be interested in purchasing, that the data is deemed reliable but is not guaranteed by MLS GRID, and that the use of the MLS GRID Data may be subject to an end user license agreement prescribed by the Member Participant’s applicable MLS if any and as amended from time to time. MLS GRID may, at its discretion, require use of other disclaimers as necessary to protect Member Participant, and/or their MLS from liability.
Based on information submitted to the MLS GRID. All data is obtained from various sources and may not have been verified by broker or MLS GRID. Supplied Open House Information is subject to change without notice. All information should be independently reviewed and verified for accuracy. Properties may or may not be listed by the office/agent presenting the information.
Privacy Policy / DMCA Notice / ADA Accessibility


This site is hosted, designed and copyright
© 1994 - 2026 by
Delta Media Group, Inc. -- Patent Pending --
900 S River Road , Unit 4B | MLS# 12716240
This condo located at 900 S River Road , Unit 4B, Des Plaines, IL 60016 is currently listed for sale with an asking price of $285,000. This property was built in 1974 and has 2 bedrooms and 2 full baths with 1323 sq. ft. S River Road , Unit 4B is located within the District 207 school district. Search Des Plaines real estate on aleon.gogambino.com today.