
BEDS4
BATHS4 full
SQUARE FEET2,681
MLS#1244507
STATUSActive
PROPERTY TYPEResidential - Townhouse
SCHOOLMoore
Property Description
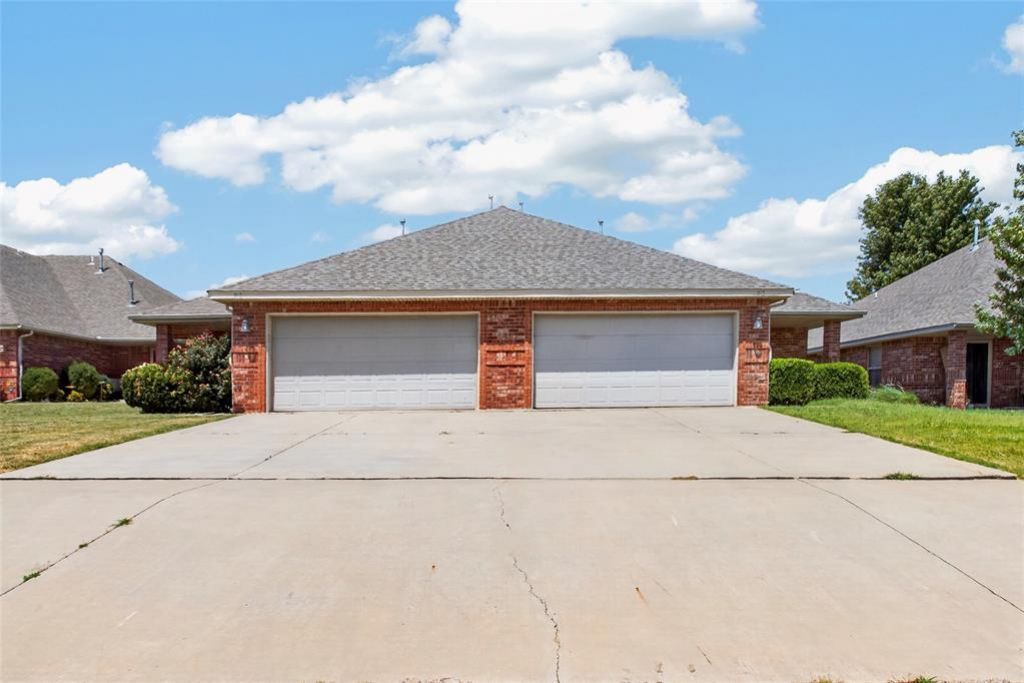
Location, location, location! Lovely duplex located in The Settlement! This is a very special, well-maintained enclave of duplexes right in the heart of Moore and easy access to I35! This quiet neighborhood is very well taken care of besides the neighbors being quite friendly! I have so enjoyed meeting more than five individuals, either homeowners who always reside there and rent out the other side of their investment or people renting for a season of time. I've been working diligently to get new paint for the entirety of 913, new pad & carpet for both residences, living, bedroom, to include the closets. The neighbors have come by and are looking forward to perhaps a new homeowner or groups renting! This open living, dining, kitchen concept is timeless and both have fireplaces in the living area! If you enjoy cooking and entertaining, I think you'll appreciate the plethora of cabinets and storage, undercabinet lighting and very handsome solid oak cabinets! Dining area is nice sized and would hold a sideboard or buffet piece. These properties are squeaky clean as are the garages! Both properties have fenced backyard with gates, smaller patios. I'm working on the grass too!Both properties are vacant and easy to show! Both properties have been previously rented.
Property Features
Property Type: Residential - Townhouse
Fenced: Yes
Fireplaces: 2
Garage: 4
Heating: Central Gas
Home Style: Traditional
Lot Size: 0.21 Acres
Roof Type: Composition
Taxes: $3,184
Year Built: 2004
Amenities
Ceiling Fan(s)
None
Feature Descriptions
Days on Site: 11
Exterior: Brick & Frame
Fencing: Wood
Fireplace: Gas Log
Lot: Cul-De-Sac
Parking: Concrete
Storm Shelter: No
Utilities: Electricity Available, Public
Local Schools
High School: Moore HS
Middle School: Highland East JHS
Elementary School: Broadmoore ES
School District: Moore
Listed By / Shown By
Listed By
Agency Name: Chinowth & Cohen
Shown By
Agent Name: Aimee Leon
Agent Phone: (815) 516-7879
Agency Title: Gambino Realtors

Estimate Your Payment
Estimated Payment
$ 1,884.72 per month $1,521.67 Principal & Interest $265.33 Property Tax $97.71 Homeowner's InsuranceChange Payment Information
Privacy Policy / DMCA Notice / ADA Accessibility


This site is hosted, designed and copyright
© 1994 - 2026 by
Delta Media Group, Inc. -- Patent Pending --
913 SW 37th Street, Unit 915 | MLS# 1244507
This townhouse located at 913 SW 37th Street, Unit 915, Moore, OK 73160 is currently listed for sale with an asking price of $335,000. This property was built in 2004 and has 4 bedrooms and 4 full baths with 2681 sq. ft. SW 37th Street, Unit 915 is located within the Moore school district. Search Moore real estate on aleon.gogambino.com today.