
BEDS5
BATHS5 full 1 partial
SQUARE FEET7,354
MLS#12715590
STATUSNew
PROPERTY TYPEResidential - Single Family
SCHOOLDistrict 203
Property Description
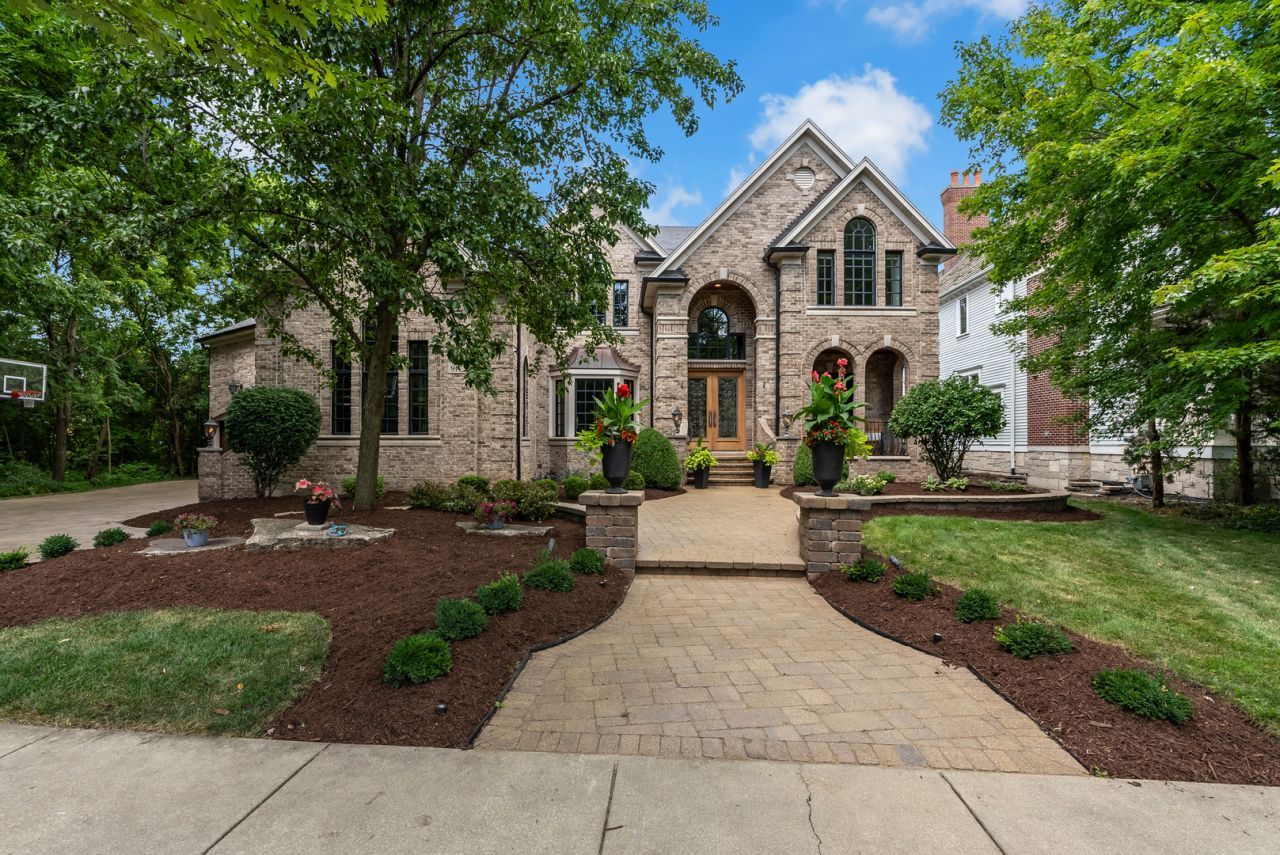
Welcome to 917 Jackson Street, where luxury, space, and an unbeatable location come together in the true heart of downtown Naperville. Nestled on a quiet cul-de-sac, but just steps from the Riverwalk, award-winning restaurants such as Hugo Frog Bar and Ramsay's Kitchen, boutique shopping, parks, and all that vibrant downtown Naperville has to offer, this exceptional home delivers the lifestyle you've been waiting for. Located in the highly sought-after Naperville District 203 school district, this home offers an exceptional combination of location, convenience, and lifestyle. Boasting 5 spacious bedrooms and a rare 4-car garage, this home provides incredible flexibility for guests, hobbies, or entertaining. The beautifully renovated kitchen is the centerpiece of the home, featuring all-new top-of-the-line appliances including a Sub-Zero fridge, premium finishes, and a thoughtfully designed layout that blends style and functionality. The fully finished basement offers valuable additional living space with endless possibilities, including a recreation area, home office, guest space, or potential in-law arrangement. With tons of storage space throughout, this home provides the perfect balance of comfort and practicality. Step outside to your own private backyard retreat. Designed for year-round enjoyment, the beautiful outdoor space features a spacious patio, built-in fireplace, and inviting surroundings-perfect for relaxing evenings, entertaining friends, and creating lasting memories. Offering exceptional space, luxury updates, abundant storage, a walkable downtown location, and access to the acclaimed District 203 schools, 917 Jackson Street is a rare opportunity to experience the very best of downtown Naperville living.
Property Features
Property Type: Residential - Single Family
Basement: Yes
Basement: Finished, Exterior Entry, Egress Window,9 ft + pour, Concrete, Rec/Family Area, Sleeping Area, Storage Space, Full, Walk-Out Access
Cooling: Central Air, Zoned
Fireplaces: 6
Garage: 4
Heating: Natural Gas, Forced Air, Zoned, Radiant Floor
Lot Size: 0.37 Acres
Roof Type: Asphalt
Taxes: $41,853
Year Built: 2006
Amenities
Cathedral Ceiling(s)
Dry Bar
In-Law Floorplan
1st Floor Full Bath
Built-in Features
Walk-In Closet(s)
Bookcases
High Ceilings
Open Floorplan
Special Millwork
Separate Dining Room
Quartz Counters
Feature Descriptions
Additional rooms: Bedroom 5,Office, Exercise Room, Family Room, Foyer, Mud Room, Storage, Walk In Closet, Enclosed Porch, Heated Sun Room
Appliances: Double Oven, Microwave, Dishwasher, High End Refrigerator, Bar Fridge, Washer, Dryer, Disposal, Stainless Steel Appliance(s), Wine Refrigerator, Cooktop, Range Hood
Association Includes: None
Bath Features: Whirlpool, Separate Shower, Steam Shower, Double Sink
Dining Room: Separate
Exterior: Brick
Fireplace: Gas Log, Gas Starter, Free Standing
Fireplace Location(s): Family Room, Master Bedroom, Basement, Exterior, Great Room, Kitchen
Laundry: Main Level
Lot: Cul-De-Sac, Forest Preserve Adjacent, Landscaped, Mature Trees
Lot Dimensions: 100x168
Parcel#: 0713315037
Parking: Brick Driveway, Yes, Attached, Garage
Sewer: Public Sewer
Total Rooms: 13
Township: Naperville
Water: Lake Michigan, Public
Room Sizes
Bedroom 5: 17X13
Office: 18X14
Exercise Room: 19X14
Family Room - Down: 22X19
Foyer: 11X10
Mud Room: 9X7
Storage: 29X26
Walk In Closet: 22X16
Enclosed Porch: 13X7
Heated Sun Room: 28X16
Bedroom 2: 16X12
Bedroom 3: 16X13
Bedroom 4: 17X14
Dining Room: 16X13
Family Room: 22X21
Kitchen: 29X23
Laundry: 8X8
Living Room: 14X7
Primary Bedroom: 32X24
Local Schools
High School: Naperville North High School
Middle School: Washington Junior High School
Elementary School: Naper Elementary School
School District: District 203
Listed By / Shown By
Listed By
Agency Name: Real People Realty
Agency Phone: 815-469-7449
Shown By
Agent Name: Aimee Leon
Agent Phone: (815) 516-7879
Agency Title: Gambino Realtors

Estimate Your Payment
Estimated Payment
$ 17,018.06 per month $12,713.93 Principal & Interest $3,487.75 Property Tax $816.38 Homeowner's InsuranceChange Payment Information

Member Participants (and their affiliated licensees, if applicable) shall indicate on their websites that IDX information is provided exclusively for consumers’ personal non-commercial use, that it may not be used for any purpose other than to identify prospective properties consumers may be interested in purchasing, that the data is deemed reliable but is not guaranteed by MLS GRID, and that the use of the MLS GRID Data may be subject to an end user license agreement prescribed by the Member Participant’s applicable MLS if any and as amended from time to time. MLS GRID may, at its discretion, require use of other disclaimers as necessary to protect Member Participant, and/or their MLS from liability.
Based on information submitted to the MLS GRID. All data is obtained from various sources and may not have been verified by broker or MLS GRID. Supplied Open House Information is subject to change without notice. All information should be independently reviewed and verified for accuracy. Properties may or may not be listed by the office/agent presenting the information.
Privacy Policy / DMCA Notice / ADA Accessibility


This site is hosted, designed and copyright
© 1994 - 2026 by
Delta Media Group, Inc. -- Patent Pending --
917 Jackson Avenue | MLS# 12715590
This single family home located at 917 Jackson Avenue , Naperville, IL 60540 is currently listed for sale with an asking price of $2,799,000. This property was built in 2006 and has 5 bedrooms and 5 full and 1 partial baths with 7354 sq. ft. Jackson Avenue is located within the District 203 school district. Search Naperville real estate on aleon.gogambino.com today.