
BEDS1
BATHS1 full
MLS#12719058
STATUSNew
PROPERTY TYPERental - Single Family
SCHOOLDistrict 299
Property Description
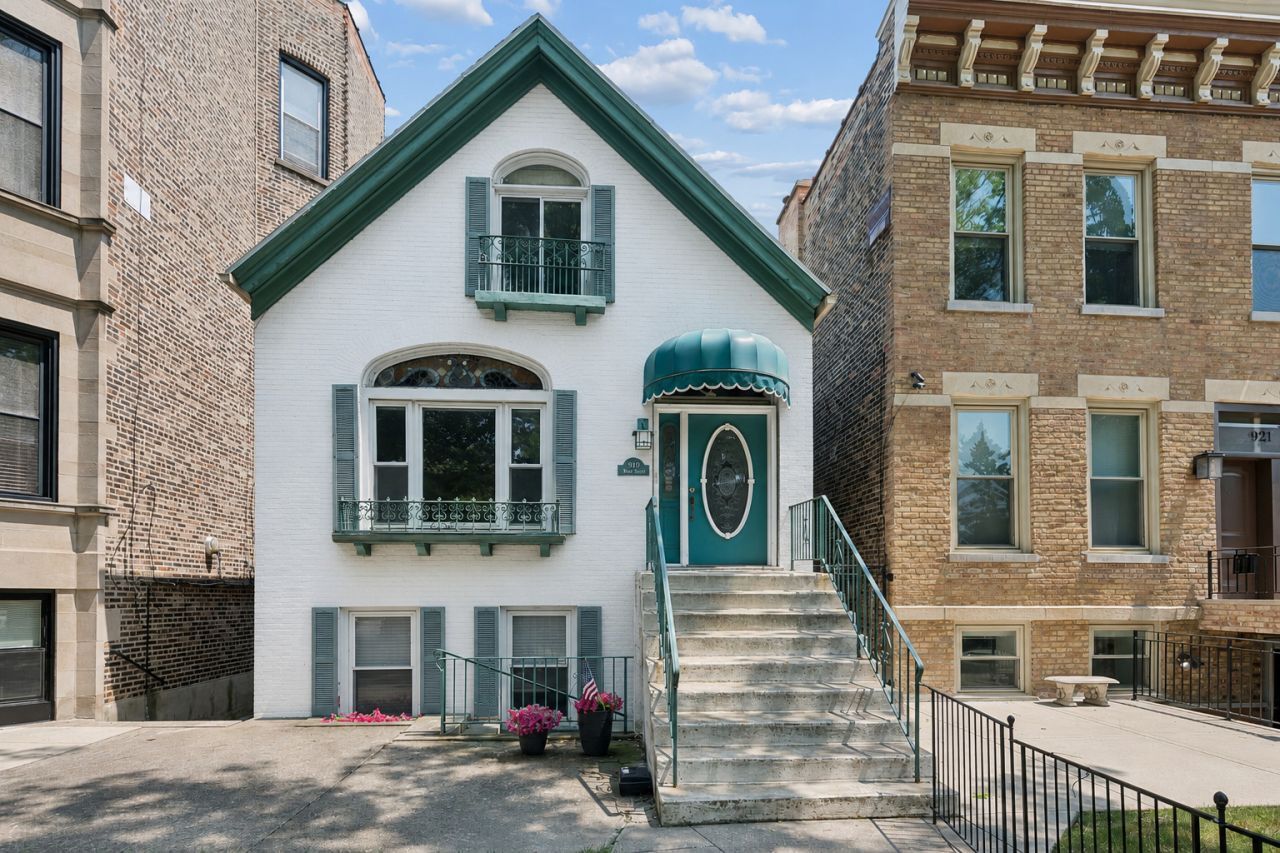
Charming top-floor 1BR apt in a solid brick 3-flat on one of Little Italy's most peaceful blocks, tucked at the end of a wide cul-de-sac just steps from the restaurants, cafes and vibrant energy of Taylor Street. Filled with natural light, this inviting home offers a great layout, hardwood and tile floors, fresh light gray paint and blinds throughout. The updated eat-in kitchen features stainless steel appliances, including a brand-new refrigerator, microwave and gas stove, plus a farmhouse sink and new gooseneck faucet. A charming front Juliet balcony enhances the home's character, while the private rear deck provides the perfect outdoor space for grilling or relaxing. Spacious bedroom, three generous closets and a bath with tub/shower combo and attractive tilework. In-unit stackable laundry, gas forced heat, central A/C with a new programmable thermostat. Exterior parking available for $125/month. Outstanding location near RUSH Hospital & the Medical District, UIC, The Loop, Arrigo Park and public transportation. No Pets.
Property Features
Property Type: Rental - Single Family
Basement: None
Cooling: Central Air
Heating: Natural Gas, Forced Air
Lot Size: COMMON
Roof Type: Asphalt
Stories: 3.0
Year Built: 1900
Amenities
Storage
Feature Descriptions
Additional rooms: Deck
Appliances: Range, Microwave, Refrigerator, Washer, Dryer, Gas Oven
Association Amenities: Storage, Security Door Lock(s)
Bath Features: Garden Tub
Dining Room: Combined w/ LivRm
Exterior: Brick
Laundry: Washer Hookup, In Unit
Lot: Cul-De-Sac
Lot Dimensions: COMMON
Other Equipment: CO Detectors
Parking: Assigned, Off Alley, Yes, Leased
Rent Includes: Water, Scavenger
Sewer: Public Sewer
Total Rooms: 4
Township: West Chicago
Water: Lake Michigan
Room Sizes
Deck: 9X7
Dining Room: COMBO
Kitchen: 12X13
Laundry: 4X3
Living Room: 15X12
Primary Bedroom: 13X9
Local Schools
School District: District 299
Listed By / Shown By
Listed By
Agency Name: @properties Christie's International Real Estate
Agency Phone: 312-254-0200
Shown By
Agent Name: Aimee Leon
Agent Phone: (815) 516-7879
Agency Title: Gambino Realtors


Member Participants (and their affiliated licensees, if applicable) shall indicate on their websites that IDX information is provided exclusively for consumers’ personal non-commercial use, that it may not be used for any purpose other than to identify prospective properties consumers may be interested in purchasing, that the data is deemed reliable but is not guaranteed by MLS GRID, and that the use of the MLS GRID Data may be subject to an end user license agreement prescribed by the Member Participant’s applicable MLS if any and as amended from time to time. MLS GRID may, at its discretion, require use of other disclaimers as necessary to protect Member Participant, and/or their MLS from liability.
Based on information submitted to the MLS GRID. All data is obtained from various sources and may not have been verified by broker or MLS GRID. Supplied Open House Information is subject to change without notice. All information should be independently reviewed and verified for accuracy. Properties may or may not be listed by the office/agent presenting the information.
Privacy Policy / DMCA Notice / ADA Accessibility


This site is hosted, designed and copyright
© 1994 - 2026 by
Delta Media Group, Inc. -- Patent Pending --
919 S Bishop Street , Unit 3 | MLS# 12719058
This property located at 919 S Bishop Street , Unit 3, Chicago, IL 60607 is currently listed for rent with an asking price of $1,500 / Monthly. S Bishop Street , Unit 3 is located within the District 299 school district. Search Chicago real estate on aleon.gogambino.com today.