
BEDS4
BATHS3
SQUARE FEET3,065
MLS#22632959
STATUSNEW
PROPERTY TYPEResidential - Single Family
SUBDIVISIONHARRISON HEIGHTS
SCHOOLLincoln Public Schools
Property Description
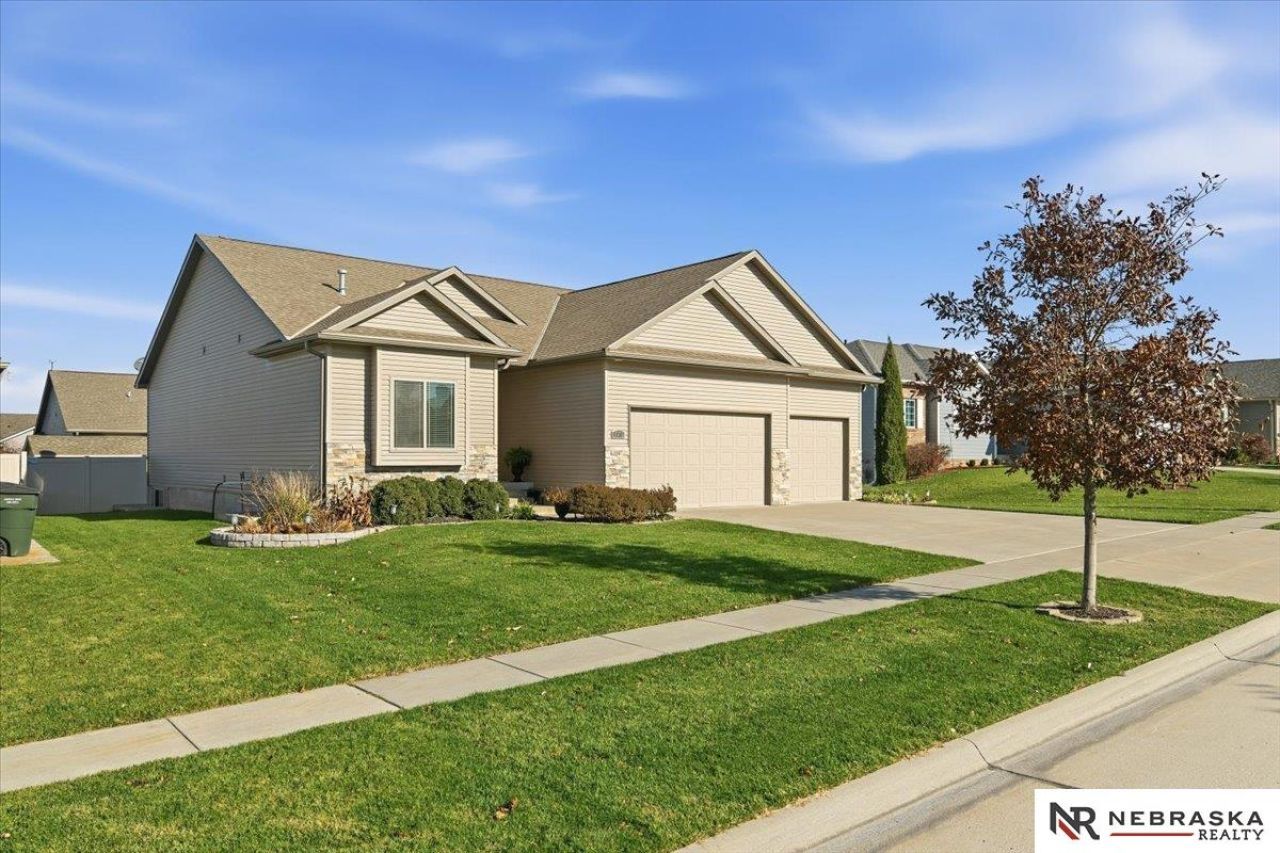
Refreshed 2014 ranch in Harrison Heights, Lincoln, Nebraska 68505, with 4 bedrooms, 3 bathrooms and 3,065 finished square feet. Fresh neutral paint, vaulted ceilings and a stacked stone fireplace in the living room. The kitchen has granite countertops, a tile backsplash, stainless steel appliances, hardwood floors and a breakfast bar open to the dining area. The primary suite offers a tray ceiling, walk-in closet, dual vanity and tiled walk-in shower with a bench, with main-floor laundry nearby. The finished lower level adds a 28 x 18 rec room with a brick accent wall and a wet bar with a copper sink, plus an office, two bedrooms and a full bathroom. A covered deck overlooks a privacy-fenced backyard with a storage shed. Homeowners association dues are $100 annually, and the association brings in summer food trucks for neighborhood dinners.
Property Features
Property Type: Residential - Single Family
Basement: Yes
Basement: Egress, Full, Partially Finished
Cooling: Central Air
Fenced: Yes
Fireplaces: 1
Fuel Type: Gas
Garage: 3 car attached
Heating: Natural Gas, Forced Air
Home Style: Ranch
Lot Size: 0.21 Acres
Property Type: Single Family Residence
Stories: 1.0
Taxes: $5,232
Year Built: 2014
Feature Descriptions
Appliances: Range, Refrigerator, Dishwasher, Disposal, Microwave
Baths 3/4: 1
Baths Full: 2
Directions: Use GPS
Exterior: Covered Deck, Sprinkler System
Fencing: Full, Vinyl
Financing Terms: VA Loan, FHA, Conventional, Cash
Fireplace: Direct-Vent Gas Fire
Fireplace Y/N: Yes
Foundation: Concrete Perimeter
HOA Fee: 100
HOA Y/N: Yes
Laundry Room Level: Main
Lot: Up to 1/4 Acre., In City
Lot Dimensions: 115 x 79.50
Lot Size Range: Up To 1/4 Acre
Master Bathroom: 3/4
Model Home (Not For Sale): No
Original List Price: $449900
Primary Bath: Yes
Primary Bedroom Level: Main
Sewer: Public Sewer
SQFT Above Grade Finished: 1565
SQFT Basement Total: 1565
SQFT Below Grade Finished: 1500
SQFT Main Floor: 1565
SQFT Total: 3065
Tax Year: 2025
Water: Public
Room Sizes
Bedroom 2: Level - Main Floor
Bedroom 3: Level - Basement
Bedroom 4: Level - Basement
Primary Bedroom: Level - Main Floor
Laundry Room: Level - Main Floor
Local Schools
High School: Lincoln Northeast
Middle School: Mickle
Elementary School: Robinson
School District: Lincoln Public Schools
Listed By / Shown By
Listed By
Agency Name: Nebraska Realty
Shown By
Agent Name: Aimee Leon
Agent Phone: (815) 516-7879
Agency Title: Gambino Realtors

Estimate Your Payment
Estimated Payment
$ 2,610.81 per month $2,043.59 Principal & Interest $436.00 Property Tax $131.22 Homeowner's InsuranceChange Payment Information
Privacy Policy / DMCA Notice / ADA Accessibility


This site is hosted, designed and copyright
© 1994 - 2026 by
Delta Media Group, Inc. -- Patent Pending --
9310 Colby Street | MLS# 22632959
This single family home located at 9310 Colby Street, Lincoln, NE 68505 is currently listed for sale with an asking price of $449,900. This property was built in 2014 and has 4 bedrooms with 3065 sq. ft. Colby Street is located in the HARRISON HEIGHTS subdivision within the Lincoln Public Schools school district. Search HARRISON HEIGHTS real estate on aleon.gogambino.com today.