
BEDS2
BATHS2 full
MLS#12717691
STATUSNew
PROPERTY TYPEResidential - Condominium
SCHOOLDistrict 299
Property Description
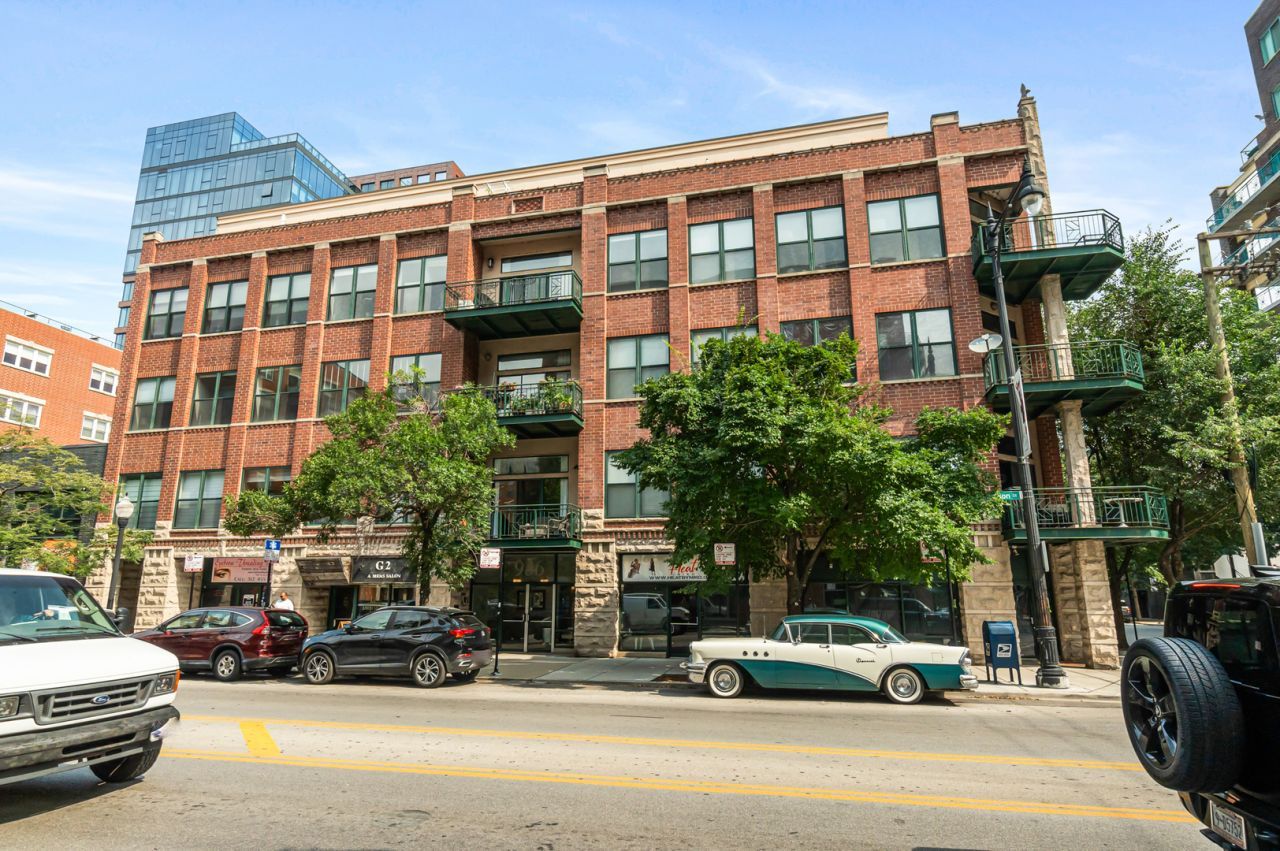
Sun-filled 2-bedroom, 2-bath loft on Madison Street in the heart of the West Loop, set in an intimate 18-unit gated elevator building with soaring 11-foot concrete ceilings, a private balcony off the living space, and deeded heated garage parking available. Inside, hardwood floors run throughout while oversized windows pour natural light across the combined living and dining area, anchored by a gas fireplace refinished in contemporary black stone with crisp white trim. The island kitchen offers new quartz countertops, tile backsplash, and sink/faucet, freshly painted cabinetry with updated hardware, stainless steel appliances including a Bosch dishwasher, and a closet pantry. Both bathrooms have been fully remodeled - the primary bath now features a custom tiled walk-in shower, while the second bath was converted from a half bath into a true second full bath. Translation: every bathroom in the home is already done. The primary suite adds a walk-in closet, and the second bedroom was enclosed with a traditional door, making it equally suited as a bedroom or home office. A Lennox furnace (2025), in-unit LG washer and dryer (2023), smart thermostat, humidifier, and track lighting in the main living area round out the interior. The professionally managed building offers gated entry, an elevator, a bike room, a receiving room, and a dedicated storage unit on the main level across from the elevator, with building tuckpointing recently completed. The parking is a prime deeded space in the heated garage, with extra storage room directly in front - and anyone who has parked in the West Loop in January knows what that's worth. Location does the rest: Whole Foods, Mary Bartelme Park, and Restaurant Row on Randolph are all a short walk away, with the Morgan Green/Pink Line three blocks out, Ogilvie Metra within walking distance, multiple bus routes within a block, and quick access to both I-90/94 and I-290. This is West Loop living with everything at your doorstep.
Property Features
Property Type: Residential - Condominium
Basement: None
Cooling: Central Air
Fireplaces: 1
Garage: 1
Heating: Natural Gas
Lot Size: COMMON
Stories: 5.0
Taxes: $9,068
Year Built: 1998
Amenities
Built-in Features
Walk-In Closet(s)
Open Floorplan
Feature Descriptions
Additional rooms: Balcony/Porch/Lanai
Appliances: Range, Microwave, Dishwasher, Refrigerator, Washer, Dryer, Stainless Steel Appliance(s)
Association Amenities: Bike Room/Bike Trails, Elevator in Residence, Storage, Security Door Lock(s)
Association Includes: Water, Insurance, Security, Exterior Maintenance, Scavenger
Dining Room: Kitchen/Dining Combo
Exterior: Brick
Fireplace Location(s): Living Room
HOA Fee: 362/ Monthly
Laundry: Washer Hookup, In Unit
Lot Dimensions: COMMON
Parcel#: 17084470231004
Parking: Yes, Deeded, Attached, Garage
Pet Allowed: Cats OK, Dogs OK
Sewer: Public Sewer
Total Rooms: 5
Township: North Chicago
Water: Lake Michigan
Room Sizes
Balcony/Porch/Lanai: 7X14
Bedroom 2: 12X9
Dining Room: COMBO
Kitchen: 10X10
Living Room: 24X16
Primary Bedroom: 15X12
Local Schools
School District: District 299
Listed By / Shown By
Listed By
Agency Name: Vesta Preferred LLC
Agency Phone: 773-645-4455
Shown By
Agent Name: Aimee Leon
Agent Phone: (815) 516-7879
Agency Title: Gambino Realtors

Estimate Your Payment
Estimated Payment
$ 3,607.23 per month $2,679.51 Principal & Interest $755.67 Property Tax $172.05 Homeowner's InsuranceChange Payment Information

Member Participants (and their affiliated licensees, if applicable) shall indicate on their websites that IDX information is provided exclusively for consumers’ personal non-commercial use, that it may not be used for any purpose other than to identify prospective properties consumers may be interested in purchasing, that the data is deemed reliable but is not guaranteed by MLS GRID, and that the use of the MLS GRID Data may be subject to an end user license agreement prescribed by the Member Participant’s applicable MLS if any and as amended from time to time. MLS GRID may, at its discretion, require use of other disclaimers as necessary to protect Member Participant, and/or their MLS from liability.
Based on information submitted to the MLS GRID. All data is obtained from various sources and may not have been verified by broker or MLS GRID. Supplied Open House Information is subject to change without notice. All information should be independently reviewed and verified for accuracy. Properties may or may not be listed by the office/agent presenting the information.
Privacy Policy / DMCA Notice / ADA Accessibility


This site is hosted, designed and copyright
© 1994 - 2026 by
Delta Media Group, Inc. -- Patent Pending --
936 W Madison Street , Unit D2 | MLS# 12717691
This condo located at 936 W Madison Street , Unit D2, Chicago, IL 60607 is currently listed for sale with an asking price of $589,900. This property was built in 1998 and has 2 bedrooms and 2 full baths. W Madison Street , Unit D2 is located within the District 299 school district. Search Chicago real estate on aleon.gogambino.com today.