
BEDS5
BATHS2 full 1 partial
SQUARE FEET3,073
MLS#1973920
STATUSActive
PROPERTY TYPEResidential - Single Family
SUBDIVISIONMaple Hills Estates
SCHOOLMukwonago
Listing Courtesy of:
Stark Company Realtors

Property Description
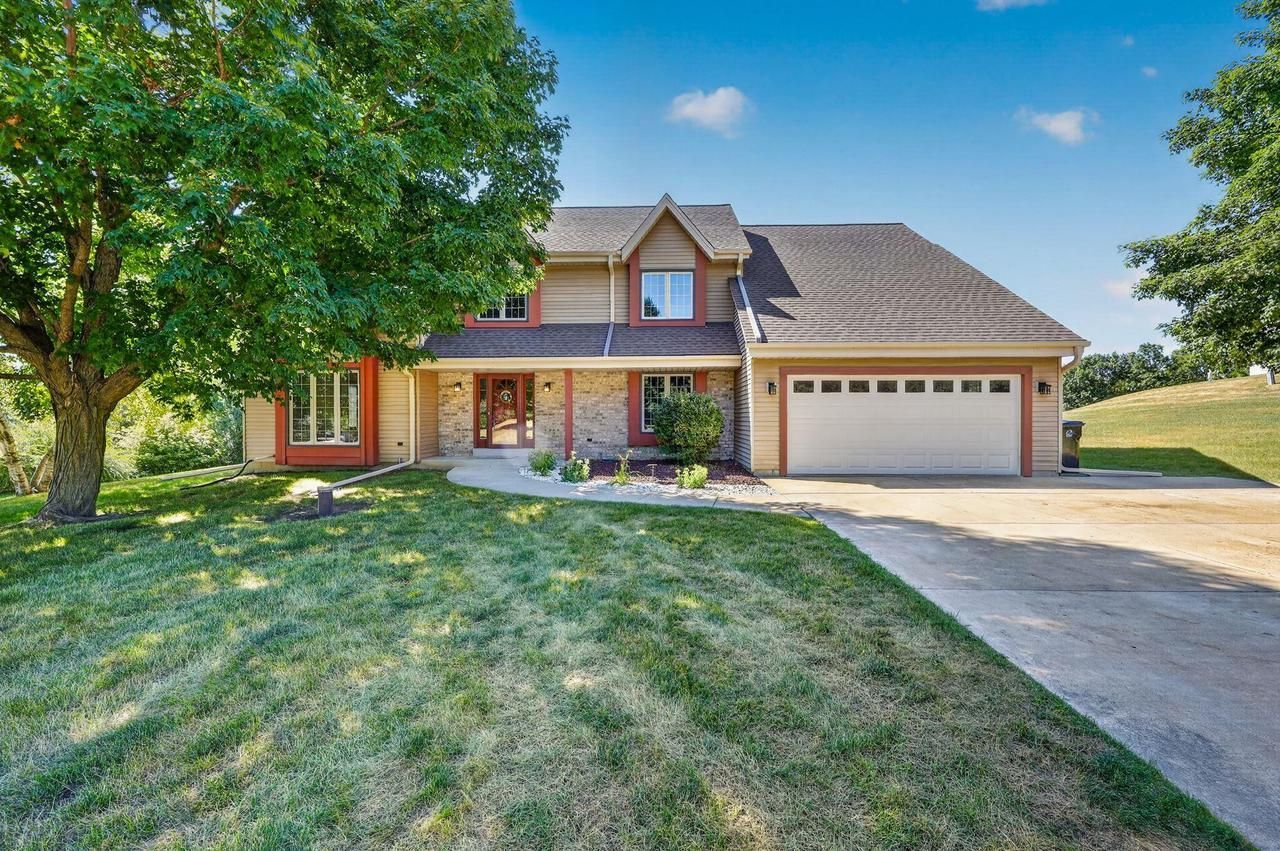
Showings begin 8/1. Coming Soon! Nestled on 1.79 acres with mature trees, this spacious home is looking for a new owner. Major updates include a 2016 furnace & A/C, 2017 roof and skylights, 2020 water heater and gutters, and a 2026 electrical panel and sump pump, providing peace of mind for years to come. Features include a new large composite deck, large bedrooms with walk in closets, a main-floor bedroom, and recently refinished shed. A large unfinished basement offers an excellent opportunity to add additional finished living space. Ready for its next owner to make it their own!
Upcoming Open Houses
Open House Saturday August 1st, 12:00pm - 2:00pm
Open House Sunday August 2nd, 11:00am - 1:00pm
Property Features
Property Type: Residential - Single Family
Basement: Yes
Garage: 2 car attached
Home Style: Contemporary
Lot Size: 1.79 Acres
Taxes: $4,708
Year Built: 1990
Amenities
Water Softener
Appliances
Dishwasher
Disposal
Dryer
Microwave
Oven
Range
Refrigerator
Washer
Feature Descriptions
Basement: Full, Sump Pump
Bathroom: Tub Only, Master Bedroom Bath: Tub/No Shower, Master Bedroom Bath: Walk-In Shower
Building: 2 Story
Data Source: WIREX_METRO
Exterior: Brick, Brick/Stone, Vinyl
Heating/Cooling: Central Air, Forced Air
Heating Fuel: Natural Gas
Water/Waste: Well, Private Septic System
Room Sizes
Bedroom 2: 14x13 Level Upper
Bedroom 3: 13x10 Level Upper
Bedroom 4: 12x11 Level Upper
Bedroom 5: 14x11 Level Main
Dining Room: 12x12 Level Main
Family Room: 20x14 Level Main
Kitchen: 12x10 Level Main
Living Room: 16x13 Level Main
Primary Bedroom: 19x14 Level Upper
Local Schools
High School: Mukwonago
Middle School: Park View
Elementary School: Big Bend
School District: Mukwonago
Listed By / Shown By
Listed By
Agency Name: Stark Company Realtors
Shown By
Agent Name: Aimee Leon
Agent Phone: (815) 516-7879
Agency Title: Gambino Realtors
Estimate Your Payment
Estimated Payment
$ 3,292.24 per month $2,724.93 Principal & Interest $392.33 Property Tax $174.97 Homeowner's InsuranceChange Payment Information
Privacy Policy / DMCA Notice / ADA Accessibility


This site is hosted, designed and copyright
© 1994 - 2026 by
Delta Media Group, Inc. -- Patent Pending --
W248s6845 Sugar Maple Drive | MLS# 1973920
This single family home located at W248s6845 Sugar Maple Drive, Waukesha, WI 53189 is currently listed for sale with an asking price of $599,900. This property was built in 1990 and has 5 bedrooms and 2 full and 1 partial baths with 3073 sq. ft. W248s6845 Sugar Maple Drive is located in the Maple Hills Estates subdivision within the Mukwonago school district. Search Maple Hills Estates real estate on aleon.gogambino.com today.